Well-maintained full brick ranch offering 3 bedrooms and 2 full baths with original hardwood flooring throughout. New roof installed 2026. Spacious bonus room off the main living area provides flexible space for a family room, home office, or fourth bedroom. Large level lot with privacy fencing and detached storage building. Central heat and air. No HOA. Convenient to Memorial Parkway and Highway 72. Property is tenant occupied; 48 hour notice required for all showings.
For sale
$179,900
609 O'Fallon Rd NW, Huntsville, AL 35811
4beds
1,322sqft
Single Family Residence
Built in 1961
-- sqft lot
$-- Zestimate®
$136/sqft
$-- HOA
What's special
Large level lotPrivacy fencingOriginal hardwood flooring throughoutFull brick ranchDetached storage buildingCentral heat and air
- 9 days
- 442
- 28
Likely to sell faster than
Zillow last checked:
Listing updated:
Listed by:
Matthew Dallow 973-900-1740,
A.H. Sothebys Int. Realty,
Amanda Howard 256-799-9000,
A.H. Sothebys Int. Realty
Source: ValleyMLS,MLS#: 21928021
Facts & features
Interior
Bedrooms & bathrooms
- Bedrooms: 4
- Bathrooms: 2
- Full bathrooms: 2
Rooms
- Room types: Master Bedroom, Living Room, Bedroom 2, Bedroom 3, Kitchen, Bedroom 4
Primary bedroom
- Features: Ceiling Fan(s), Carpet
- Level: First
- Area: 209
- Dimensions: 11 x 19
Bedroom 2
- Features: Carpet
- Level: First
- Area: 81
- Dimensions: 9 x 9
Bedroom 3
- Features: Ceiling Fan(s)
- Level: First
- Area: 108
- Dimensions: 9 x 12
Bedroom 4
- Features: Carpet
- Level: First
- Area: 121
- Dimensions: 11 x 11
Kitchen
- Features: Ceiling Fan(s), Built-in Features
- Level: First
- Area: 209
- Dimensions: 11 x 19
Living room
- Features: Ceiling Fan(s), Carpet
- Level: First
- Area: 180
- Dimensions: 12 x 15
Heating
- Central 1
Cooling
- Central 1
Features
- Basement: Crawl Space
- Has fireplace: No
- Fireplace features: None
Interior area
- Total interior livable area: 1,322 sqft
Property
Parking
- Parking features: None
Features
- Levels: One
- Stories: 1
Lot
- Dimensions: 70 x 121 x 87 x 120
Details
- Parcel number: 1406242003026000
Construction
Type & style
- Home type: SingleFamily
- Architectural style: Ranch
- Property subtype: Single Family Residence
Condition
- New construction: No
- Year built: 1961
Utilities & green energy
- Sewer: Public Sewer
- Water: Public
Community & HOA
Community
- Subdivision: Yarbrough Estates
HOA
- Has HOA: No
Location
- Region: Huntsville
Financial & listing details
- Price per square foot: $136/sqft
- Tax assessed value: $115,200
- Annual tax amount: $1,334
- Date on market: 9/1/2026
Estimated market value
Not available
Estimated sales range
Not available
Not available
Price history
| Date | Event | Price |
|---|---|---|
| 9/1/2026 | Listed for sale | $179,900+1.1%$136/sqft |
Source:  ValleyMLS #21928021 Report a problem ValleyMLS #21928021 Report a problem | ||
| 8/4/2026 | Listing removed | -- |
Source: Owner Report a problem | ||
| 7/26/2026 | Price change | $177,900-3.8%$135/sqft |
Source: Owner Report a problem | ||
| 6/15/2026 | Price change | $185,000-7.5%$140/sqft |
Source: Owner Report a problem | ||
| 5/25/2026 | Listed for sale | $200,000+564.4%$151/sqft |
Source: Owner Report a problem | ||
| 4/13/2024 | Listing removed | -- |
Source: Zillow Rentals Report a problem | ||
| 3/20/2024 | Listed for rent | $1,500$1/sqft |
Source: Zillow Rentals Report a problem | ||
| 8/6/2023 | Listing removed | -- |
Source: Zillow Rentals Report a problem | ||
| 8/1/2023 | Listed for rent | $1,500$1/sqft |
Source: Zillow Rentals Report a problem | ||
| 8/1/2023 | Listing removed | -- |
Source: Zillow Rentals Report a problem | ||
| 7/2/2023 | Listed for rent | $1,500$1/sqft |
Source: Zillow Rentals Report a problem | ||
| 10/21/2016 | Sold | $30,101+20.4%$23/sqft |
Source: ValleyMLS #1052243 Report a problem | ||
| 8/23/2016 | Listed for sale | $25,000+4900%$19/sqft |
Source: Keller Williams Realty #1052243 Report a problem | ||
| 7/26/2016 | Sold | $500-98.5% |
Source: Public Record Report a problem | ||
| 10/13/2015 | Sold | $33,600-43.9%$25/sqft |
Source: Public Record Report a problem | ||
| 11/20/2007 | Sold | $59,900+84.3%$45/sqft |
Source: Public Record Report a problem | ||
| 2/7/2005 | Sold | $32,500$25/sqft |
Source: Public Record Report a problem | ||
Public tax history
| Year | Property taxes | Tax assessment |
|---|---|---|
| 2025 | $1,334 +7% | $23,000 +7% |
| 2024 | $1,247 +7.6% | $21,500 +7.6% |
| 2023 | $1,159 +19.2% | $19,980 +19.2% |
| 2022 | $972 +28.7% | $16,760 +28.7% |
| 2021 | $755 +13.8% | $13,020 +13.8% |
| 2020 | $664 +3.4% | $11,440 +3.4% |
| 2019 | $641 | $11,060 +3.4% |
| 2018 | $641 +3.4% | $10,700 |
| 2017 | $621 | $10,700 +99.6% |
| 2016 | $621 +136.1% | $5,360 |
| 2015 | $263 -1.7% | $5,360 -1.5% |
| 2014 | $268 | $5,440 |
| 2013 | -- | $5,440 |
| 2012 | -- | $5,440 -3.9% |
| 2011 | -- | $5,660 |
Find assessor info on the county website
Monthly payment
Est. payment
Payment breakdown
Explore the cost of this home by adjusting the details. Changes won't be saved.Climate risks
Neighborhood: East Mastin Lake
Nearby schools
Schools provided by the listing agent
- Elementary: Martin Luther King Jr
- Middle: Chapman
- High: Lee High School
Source: ValleyMLS. This data may not be complete. We recommend contacting the local school district to confirm school assignments for this home.
Similar homes
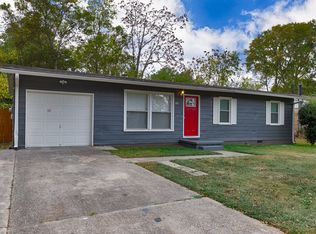
- $159,9004 bd2 ba1.3k sqft3202 Boswell Dr NW, Huntsville, AL 35811For Sale
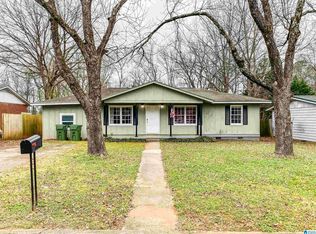
 MLS ID #21452988, Ashleigh Timmerman, Keller Williams Realty Vestavia. GALMLS
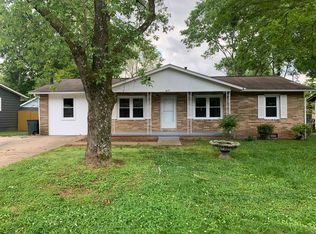
 - $189,9903 bd1 ba1k sqft3820 Melody Rd NE, Huntsville, AL 35811For Sale
 MLS ID #21927959, Carlos Morales. ValleyMLS

 - $169,9004 bd2 ba1.5k sqft4102 Force Dr NW, Huntsville, AL 35810For Sale
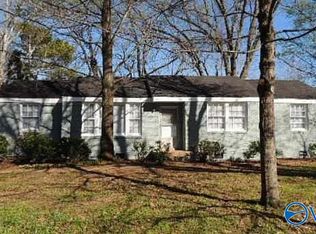 MLS ID #21926133, Michelle Baker. ValleyMLS
 - $196,9003 bd1 ba1.5k sqft431 S Plymouth Rd NW, Huntsville, AL 35811For Sale
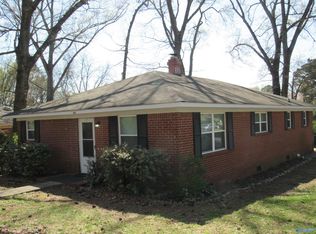 MLS ID #21912953, Mike Owens. ValleyMLS
