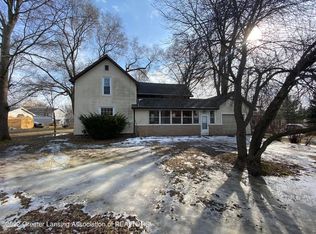
Spacious 4-bedroom, 2-bath home offering approximately 2,000 sq ft of comfortable living space in the heart of St. Louis, MI. This property blends classic character with practical updates. Inside, you’ll find original hardwood floors throughout much of the home, full of character — ready to shine with a simple re-stain. The layout offers generous living areas and flexibility for bedrooms, home office space, or entertaining. Enjoy the added bonus of an enclosed porch—perfect for relaxing, extra seating space, or a cozy three-season retreat. Stay comfortable year-round with a wood-burning stove featuring a newer insert, while the recently replaced boiler (2018) adds peace of mind and efficiency. Step outside to a fully fenced backyard with a 6-foot privacy fence—ideal for pets, gatherings, or simply enjoying your own private outdoor space. The large one-car garage is a standout feature, complete with a workbench and built-in storage shelves—perfect for projects, tools, and additional storage. With solid bones, valuable updates, and room to make it your own, this home is a fantastic opportunity you won’t want to miss.
Sold for $130,000
Zillow last checked:
Listing updated:
Bought with:
Courtney Drew, 6501438407
Bellabay Realty (SW)
Source: MiRealSource,MLS#: 50203131 Originating MLS: Saginaw Board of REALTORS
Originating MLS: Saginaw Board of REALTORSPrice history
| Date | Event | Price |
|---|---|---|
| 9/11/2026 | Sold | $130,000-3.7%$65/sqft |
Source:  MiRealSource #50203131 Report a problem MiRealSource #50203131 Report a problem | ||
| 7/27/2026 | Pending sale | $135,000$67/sqft |
Source: MiRealSource #50203131 Report a problem | ||
| 7/20/2026 | Price change | $135,000-9.4%$67/sqft |
Source: MiRealSource #50203131 Report a problem | ||
| 6/20/2026 | Price change | $149,000-6.3%$74/sqft |
Source: MiRealSource #50203131 Report a problem | ||
| 5/13/2026 | Price change | $159,000-5.9%$79/sqft |
Source: MiRealSource #50203131 Report a problem | ||
| 4/2/2026 | Listed for sale | $169,000+42%$84/sqft |
Source: MiRealSource #50203131 Report a problem | ||
| 7/22/2022 | Sold | $119,000-0.8%$59/sqft |
Source: Public Record Report a problem | ||
| 6/10/2022 | Listed for sale | $119,900$60/sqft |
Source:  Weichert Pro #263602 Report a problem Weichert Pro #263602 Report a problem | ||
| 5/2/2022 | Listing removed | -- |
Source: Weichert Pro Report a problem | ||
| 3/27/2022 | Listed for sale | $119,900+91.7%$60/sqft |
Source: Weichert Pro #263602 Report a problem | ||
| 10/4/2019 | Listing removed | $62,545$31/sqft |
Source: Auction.com Report a problem | ||
| 10/3/2019 | Price change | $62,545-0.4%$31/sqft |
Source: Auction.com Report a problem | ||
| 9/29/2019 | Price change | $62,780+0.1%$31/sqft |
Source: Auction.com Report a problem | ||
| 9/28/2019 | Price change | $62,702+0.6%$31/sqft |
Source: Auction.com Report a problem | ||
| 9/22/2019 | Price change | $62,356+0%$31/sqft |
Source: Auction.com Report a problem | ||
| 9/21/2019 | Price change | $62,347-0.2%$31/sqft |
Source: Auction.com Report a problem | ||
| 9/20/2019 | Price change | $62,501+0.6%$31/sqft |
Source: Auction.com Report a problem | ||
| 9/17/2019 | Price change | $62,140+0.1%$31/sqft |
Source: Auction.com Report a problem | ||
| 9/14/2019 | Price change | $62,083+311.1%$31/sqft |
Source: Auction.com Report a problem | ||
| 9/12/2019 | Listed for sale | -- |
Source: Auction.com Report a problem | ||
| 3/18/2011 | Sold | $15,100-86%$8/sqft |
Source:  MiRealSource #20036958 Report a problem MiRealSource #20036958 Report a problem | ||
| 10/15/2009 | Sold | $108,037$54/sqft |
Source: Public Record Report a problem | ||
Get a cash offer in 3 minutes
Find out how much your home could sell for in as little as 3 minutes with a no-obligation cash offer.
Estimated market value
$129,900
