Built in 2019, this bright and modern 3-bedroom, 3-bath home offers 1,564 sq ft of thoughtfully designed living space with the ease of condo living and many of the features buyers appreciate in a single-family home. A private driveway and attached two-car garage provide added convenience, with additional common-area parking available for guests. The open main living level is filled with natural light and features vaulted ceilings, fresh paint, and a spacious modern kitchen centered around a large island ideal for everyday meals and entertaining. The kitchen also includes granite countertops, stainless steel appliances, a pantry, and an oversized single-bowl sink. Two rooms on the main level received new vinyl flooring in 2023. Additional updates include a new Bradford White water heater in 2026, with roof and gutter replacement and siding repairs scheduled for 2026. The home also includes a water softener and LG washer and dryer. The flexible floor plan offers two separate living areas, including a comfortable main-level living room and a lower-level rec/family room. The spacious primary bedroom easily accommodates oversized furniture and features an attached bathroom and generous closet.
For sale
Price cut: $5K (9/30)
$244,900
609 Riley Ln, West Branch, IA 52358
3beds
1,564sqft
Condominium, Residential, Single Family Residence
Built in 2019
-- sqft lot
$242,600 Zestimate®
$157/sqft
$150/mo HOA
What's special
Vaulted ceilingsFresh paintGranite countertopsPrivate drivewayWater softenerLg washer and dryerStainless steel appliances
- 10 days
- 254
- 27
Likely to sell faster than
Zillow last checked:
Listing updated:
Listed by:
Jeffrey Hagel 952-529-0066,
Jeff Hagel
Source: Iowa City Area AOR,MLS#: 202605703
Facts & features
Interior
Bedrooms & bathrooms
- Bedrooms: 3
- Bathrooms: 3
- Full bathrooms: 3
Heating
- Forced Air, Natural Gas
Cooling
- Central Air
Appliances
- Included: Dishwasher, Dryer, Microwave, Range Or Oven, Refrigerator, Washer
Features
- Vaulted Ceiling(s)
- Number of fireplaces: 1
- Fireplace features: Gas, Living Room
Interior area
- Total structure area: 1,564
- Total interior livable area: 1,564 sqft
- Finished area above ground: 1,564
- Finished area below ground: 0
Property
Parking
- Total spaces: 2
- Parking features: Garage - Attached
- Has attached garage: Yes
Features
- Patio & porch: Deck
Lot
- Size: 7,405 Square Feet
- Dimensions: 7405 SF
- Features: Less Than Half Acre
Details
- Parcel number: 050013063810210
- Zoning: R1
- Special conditions: Standard
Construction
Type & style
- Home type: Condo
- Property subtype: Condominium, Residential, Single Family Residence
Materials
- Frame
Condition
- Year built: 2019
Utilities & green energy
- Sewer: Public Sewer
- Water: Public
Community & HOA
Community
- Features: Close To School, Street Lights
- Subdivision: Pedersen Valley Hilltop
HOA
- Has HOA: Yes
- Services included: Exterior Maintenance, Maintenance Grounds, Street Maintenance
- HOA fee: $1,800 annually
Location
- Region: West Branch
Financial & listing details
- Price per square foot: $157/sqft
- Tax assessed value: $250,850
- Annual tax amount: $3,768
- Date on market: 9/23/2026
- Listing terms: Cash,Conventional
Estimated market value
$242,600
$230,000 - $255,000
$1,804/mo
Price history
| Date | Event | Price |
|---|---|---|
| 9/30/2026 | Price change | $244,900-2%$157/sqft |
Source:  Iowa City Area AOR #202605703 Report a problem Iowa City Area AOR #202605703 Report a problem | ||
| 9/23/2026 | Listed for sale | $249,900+4.1%$160/sqft |
Source: Iowa City Area AOR #202605703 Report a problem | ||
| 8/3/2023 | Sold | $240,000-2%$153/sqft |
Source: Iowa City Area AOR #202302431 Report a problem | ||
| 5/26/2023 | Contingent | $245,000$157/sqft |
Source: Iowa City Area AOR #202302431 Report a problem | ||
| 5/3/2023 | Listed for sale | $245,000$157/sqft |
Source: Iowa City Area AOR #202302431 Report a problem | ||
Public tax history
| Year | Property taxes | Tax assessment |
|---|---|---|
| 2025 | $3,936 -2.7% | $250,850 +3.7% |
| 2024 | $4,044 +2.9% | $241,890 +0.4% |
| 2023 | $3,930 +6.3% | $240,830 +21.4% |
| 2022 | $3,698 -9.3% | $198,370 +3.3% |
| 2021 | $4,076 | $192,070 |
Find assessor info on the county website
Monthly payment
Est. payment
Payment breakdown
Explore the cost of this home by adjusting the details. Changes won't be saved.Climate risks
Neighborhood: 52358
Nearby schools
Schools provided by the listing agent
- Elementary: Hoover
- Middle: WestBranch
- High: WestBranch
Source: Iowa City Area AOR. This data may not be complete. We recommend contacting the local school district to confirm school assignments for this home.
Similar homes
- $225,0003 bd3 ba1.5k sqft604 Riley Ln, West Branch, IA 52358For Sale
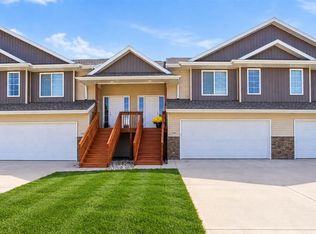 MLS ID #202605482, Chris Boddicker. Iowa City Area AOR
 - $229,5003 bd2 ba1.1k sqft105 Pedersen St, West Branch, IA 52358For Sale
 MLS ID #202604537, Jerome Edwards. Iowa City Area AOR
 - $329,9003 bd3 ba1.7k sqft421 Dawson Dr, West Branch, IA 52358For Sale
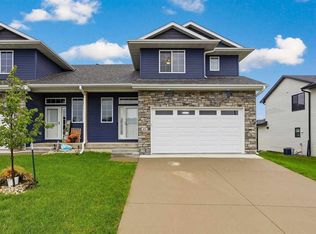 MLS ID #202605798, Evan Suckow. Iowa City Area AOR
 - $250,0003 bd3 ba1.7k sqft4741 Herbert Hoover Hwy, Iowa City, IA 52240For Sale
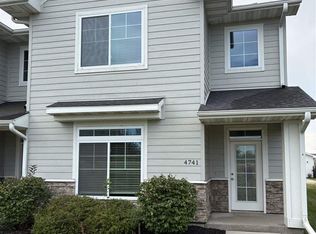 MLS ID #202605525, Rich Vogelzang. Iowa City Area AOR
