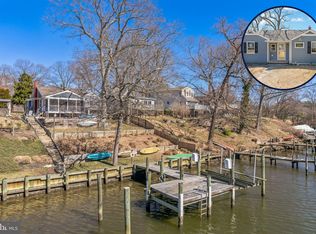
Welcome to this stunning, fully rebuilt (2021) waterfront property on the Magothy River —where thoughtful design meets effortless Chesapeake Bay living. With 3 bedrooms and 2.5 baths, this home blends modern coastal finishes such as luxury vinyl plank flooring with timeless comfort across a bright, open layout. The waterfront amenities are super: large deck overlooking the creek, private pier with 6 ft water depth and a 10,000 lb lift, and a grassy waterside yard that's perfect for a picnic and small boat storage. Take your boat for a quick ride down the river to have lunch at The Point. The heart of the home is the great room, including the gourmet kitchen, with a custom tile backsplash, soft-close drawers, farmhouse sink, stainless steel appliances, a beverage fridge, and a custom wood-topped bar area. Here, the coastal design elements are effortless yet sophisticated. Contemporary light fixtures add a stylish touch, while the oversized island offers both functionality and a perfect spot for gathering. The kitchen opens seamlessly to the seating area with its stunning shiplap vaulted ceiling, eye-catching wooden ceiling fan, and doors that open directly to the waterside deck. There are two decks to enjoy outside, one just outside the great room and the other overlooking the water. The main level also includes a dining room with fabulous chandelier, mudroom, and powder room. The primary suite is a serene escape with a private seating area overlooking the river, large walk-in closet and a spa-like, ensuite bath. Enjoy separate sinks, a walk-in shower with multiple shower heads and a built-in bench, and natural stone flooring for that luxurious, spa-inspired feel. There are two more bedrooms, both bright and sunny, with the same LVP flooring. They share the hall bathroom upstairs. The fully finished lower level has the laundry room and offers flexible living space for a home theater, rec room, home office, or gym.
Sold for $1,013,000
$1,013,000
609 Riverside Dr, Pasadena, MD 21122
3beds
2,500sqft
Single Family Residence
Built in 2021
9,500 Square Feet Lot
$1,024,800 Zestimate®
$405/sqft
$3,676 Estimated rent
Home value
$1,024,800
$953,000 - $1.11M
$3,676/mo
Zestimate® history
Owner options
List your home for rent
$3,676/mo
Rent Zestimate®
Find your next renter with Zillow Rental Manager. Plus, with online applications, you can quickly screen prospective tenants – for free.
$3,676/mo
Rent Zestimate®
Refinance and save
$6,110/mo
Est. payment
Refinancing to a lower rate could help reduce your monthly payments and save thousands over the life of the loan.
$6,110/mo
Est. payment
Explore your selling options
Work with a Zillow partner agent
Leverage their expertise and Zillow's premium Showcase listings to get your home seen by more buyers.
Get startedList with your own agent
Get your home in front of millions of buyers by listing it on Zillow.
Learn how to do itSell it yourself
Take full control of how buyers see your home on Zillow by listing For Sale by Owner (FSBO).
List your homeWhat's special
Waterfront propertyOversized islandLarge walk-in closetGrassy waterside yardPowder roomShiplap vaulted ceilingStainless steel appliances
Zillow last checked:
Listing updated:
Listed by:
Reid Buckley 410-266-6880,
Long & Foster Real Estate, Inc.,
Listing Team: The Mr. Waterfront Team Of Long & Foster Real Estate
Bought with:
Nick Johnson, 664463
Hyatt & Company Real Estate, LLC
Source: Bright MLS,MLS#: MDAA2111876
Facts & features
Interior
Bedrooms & bathrooms
- Bedrooms: 3
- Bathrooms: 3
- Full bathrooms: 2
- 1/2 bathrooms: 1
- Main level bathrooms: 1
Rooms
- Room types: Living Room, Dining Room, Primary Bedroom, Bedroom 2, Bedroom 3, Kitchen, Exercise Room, Great Room, Laundry, Recreation Room, Bathroom 2, Primary Bathroom, Half Bath
Primary bedroom
- Features: Flooring - Luxury Vinyl Plank, Walk-In Closet(s), Primary Bedroom - Sitting Area
- Level: Upper
Bedroom 2
- Features: Flooring - Luxury Vinyl Plank
- Level: Upper
Bedroom 3
- Features: Flooring - Luxury Vinyl Plank
- Level: Upper
Primary bathroom
- Features: Countertop(s) - Quartz, Double Sink
- Level: Upper
Bathroom 2
- Level: Upper
Dining room
- Features: Flooring - Luxury Vinyl Plank
- Level: Main
Exercise room
- Level: Lower
Great room
- Features: Flooring - Luxury Vinyl Plank, Fireplace - Electric
- Level: Main
Half bath
- Level: Main
Kitchen
- Features: Flooring - Luxury Vinyl Plank, Kitchen Island, Eat-in Kitchen, Kitchen - Electric Cooking
- Level: Main
Laundry
- Level: Lower
Living room
- Features: Flooring - Luxury Vinyl Plank, Cathedral/Vaulted Ceiling, Ceiling Fan(s)
- Level: Main
Mud room
- Level: Main
Recreation room
- Level: Lower
Heating
- Heat Pump, Zoned, Electric
Cooling
- Ceiling Fan(s), Central Air, Electric
Appliances
- Included: Microwave, Dishwasher, Dryer, Oven/Range - Electric, Range Hood, Refrigerator, Stainless Steel Appliance(s), Washer, Water Heater, Water Conditioner - Owned, Electric Water Heater
- Laundry: Lower Level, Laundry Room, Mud Room
Features
- Family Room Off Kitchen, Upgraded Countertops, Bathroom - Walk-In Shower, Ceiling Fan(s), Open Floorplan, Formal/Separate Dining Room, Eat-in Kitchen, Kitchen - Gourmet, Kitchen Island, Primary Bath(s), Recessed Lighting, Vaulted Ceiling(s)
- Flooring: Luxury Vinyl
- Basement: Connecting Stairway,Improved,Partially Finished,Partial,Heated
- Number of fireplaces: 1
- Fireplace features: Electric
Interior area
- Total structure area: 3,040
- Total interior livable area: 2,500 sqft
- Finished area above ground: 1,960
- Finished area below ground: 540
Property
Parking
- Total spaces: 4
- Parking features: Off Street
Accessibility
- Accessibility features: None
Features
- Levels: Three
- Stories: 3
- Patio & porch: Deck
- Pool features: None
- Spa features: Heated
- Fencing: Partial
- Has view: Yes
- View description: Water
- Has water view: Yes
- Water view: Water
- Waterfront features: Private Dock Site, Creek/Stream, Boat - Powered, Canoe/Kayak, Personal Watercraft (PWC), Private Access, River
- Body of water: Magothy River
- Frontage length: Water Frontage Ft: 60
Lot
- Size: 9,500 Square Feet
- Features: Stream/Creek, Bulkheaded
Details
- Additional structures: Above Grade, Below Grade
- Parcel number: 020318513784400
- Zoning: R2
- Special conditions: Standard
Construction
Type & style
- Home type: SingleFamily
- Architectural style: Colonial
- Property subtype: Single Family Residence
Materials
- Vinyl Siding
- Foundation: Block
- Roof: Asphalt
Condition
- Excellent
- New construction: No
- Year built: 2021
Utilities & green energy
- Sewer: Holding Tank
- Water: Well
Community & HOA
Community
- Security: Smoke Detector(s)
- Subdivision: Chelsea Beach
HOA
- Has HOA: No
Location
- Region: Pasadena
Financial & listing details
- Price per square foot: $405/sqft
- Tax assessed value: $811,900
- Annual tax amount: $8,830
- Date on market: 4/22/2025
- Listing agreement: Exclusive Right To Sell
- Ownership: Fee Simple
Price history
| Date | Event | Price |
|---|---|---|
| 6/20/2025 | Sold | $1,013,000+1.8%$405/sqft |
Source:  Bright MLS #MDAA2111876 Report a problem Bright MLS #MDAA2111876 Report a problem | ||
| 5/14/2025 | Pending sale | $995,000$398/sqft |
Source: Bright MLS #MDAA2111876 Report a problem | ||
| 4/28/2025 | Contingent | $995,000$398/sqft |
Source: Bright MLS #MDAA2111876 Report a problem | ||
| 4/22/2025 | Listed for sale | $995,000+91.3%$398/sqft |
Source: Bright MLS #MDAA2111876 Report a problem | ||
| 3/27/2013 | Sold | $520,000-3.2%$208/sqft |
Source: Public Record Report a problem | ||
| 11/13/2012 | Listed for sale | $537,000$215/sqft |
Source: Keller Williams Flagship of Maryland #AA7893991 Report a problem | ||
Public tax history
| Year | Property taxes | Tax assessment |
|---|---|---|
| 2025 | $9,426 +11.5% | $811,900 +5.2% |
| 2024 | $8,450 +4.4% | $771,700 +4.1% |
| 2023 | $8,093 +9% | $741,133 +4.3% |
| 2022 | $7,425 +4.5% | $710,567 +4.5% |
| 2021 | $7,106 +35.8% | $680,000 +35.9% |
| 2020 | $5,233 +6.7% | $500,300 -6% |
| 2019 | $4,904 +10.8% | $532,200 +21.9% |
| 2018 | $4,426 +1.4% | $436,500 +1.9% |
| 2017 | $4,367 | $428,433 +1.9% |
| 2016 | -- | $420,367 +2% |
| 2015 | -- | $412,300 |
| 2014 | -- | $412,300 |
| 2013 | -- | $412,300 -15.2% |
| 2012 | -- | $486,200 |
| 2011 | -- | $486,200 |
| 2010 | -- | $486,200 -10.6% |
| 2009 | -- | $543,720 +17.2% |
| 2008 | -- | $464,122 +20.7% |
| 2007 | -- | $384,526 +26.1% |
| 2006 | -- | $304,930 +10.6% |
| 2005 | -- | $275,656 +11.9% |
| 2004 | -- | $246,383 +13.5% |
| 2003 | -- | $217,110 +6.1% |
| 2002 | -- | $204,620 +6.5% |
| 2001 | -- | $192,130 |
Find assessor info on the county website
Neighborhood: Lake Shore
Nearby homes
- $756,3002 bd2 ba1.7k sqft607 Riverside Dr, Pasadena, MD 21122Off Market
- $540,0003 bd2 ba1.1k sqft611 Riverside Dr, Pasadena, MD 21122Sold
- $543,800-- bd1 ba1.3k sqft613 Riverside Dr, Pasadena, MD 21122Off Market
- $821,1003 bd3 ba3k sqft615 Riverside Dr, Pasadena, MD 21122Off Market
- $740,9003 bd2 ba2.2k sqft617 Riverside Dr, Pasadena, MD 21122Off Market
- $359,700-- bd1 ba822 sqft612 Riverside Dr, Pasadena, MD 21122Off Market
- $453,3001 bd1 ba1.1k sqft603 Riverside Dr, Pasadena, MD 21122Off Market
- $547,8003 bd2 ba1.4k sqft610 Riverside Dr, Pasadena, MD 21122Off Market
Nearby schools
GreatSchools rating
- 5/10Lake Shore Elementary SchoolGrades: PK-5Distance: 1.3 mi
- 8/10Chesapeake Bay Middle SchoolGrades: 6-8Distance: 3.3 mi
- 7/10Chesapeake High SchoolGrades: 9-12Distance: 3.1 mi
Schools provided by the listing agent
- District: Anne Arundel County Public Schools
Source: Bright MLS. This data may not be complete. We recommend contacting the local school district to confirm school assignments for this home.
Get a cash offer in 3 minutes
Find out how much your home could sell for in as little as 3 minutes with a no-obligation cash offer.
Estimated market value
$1,024,800
Get a cash offer in 3 minutes
Find out how much your home could sell for in as little as 3 minutes with a no-obligation cash offer.
Estimated market value
$1,024,800
- Maryland
- Anne Arundel County
- Pasadena
- 21122
- Lake Shore
- 609 Riverside Dr
Nearby cities
Nearby neighborhoods
Nearby zip codes
Other Pasadena Topics
