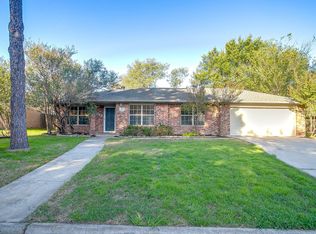
Welcome to this beautifully maintained single-story home in the heart of Kennedale! This charming 3-bed - 2-bath offers comfortable living space on a spacious lot with a sparkling pool! This open-concept floor plan creates a warm and inviting atmosphere, with abundant natural light flowing throughout the living areas. A cozy fireplace provides the perfect focal point for relaxing evenings. The inviting eat-in kitchen features an electric cooktop and plenty of space for everyday meals and entertaining. The spacious primary suite includes a lovely bath with dual closets. Step outside to your private backyard oasis, designed for entertaining and enjoying the Texas lifestyle. The generous yard features a refreshing swimming pool, covered entertaining space, and storage building. Whether you're hosting summer cookouts, relaxing poolside, this backyard offers plenty of space to make lasting memories. Outside, you’ll love the large backyard—ideal for kids, pets, or future outdoor additions. Attached 2-car garage adds convenience and storage. Enjoy Sonora Park and Kennedale TownCenter Park, for walking trails, playgrounds, and community events. The major highways offer convenient access to schools, parks, shopping, dining, and major highways.
For sale
$259,700
609 Ruth Dr, Kennedale, TX 76060
3beds
1,290sqft
Single Family Residence
Built in 1987
10,585 Square Feet Lot
$256,900 Zestimate®
$201/sqft
$-- HOA
What's special
Sparkling poolRefreshing swimming poolCozy fireplaceBeautifully maintained single-story homePrivate backyard oasisSpacious lotOpen-concept floor plan
- 26 days
- 1,089
- 127
Likely to sell faster than
Zillow last checked:
Listing updated:
Listed by:
Abel Ugarte 0571992 972-249-8165,
Real Broker, LLC 855-450-0442
Source: NTREIS,MLS#: 21394462
Facts & features
Interior
Bedrooms & bathrooms
- Bedrooms: 3
- Bathrooms: 2
- Full bathrooms: 2
Primary bedroom
- Level: First
- Dimensions: 1 x 1
Bedroom
- Level: First
- Dimensions: 1 x 1
Bedroom
- Level: First
- Dimensions: 1 x 1
Primary bathroom
- Level: First
- Dimensions: 1 x 1
Dining room
- Level: First
- Dimensions: 1 x 1
Living room
- Level: First
- Dimensions: 1 x 1
Heating
- Central, Electric
Cooling
- Central Air, Ceiling Fan(s), Electric
Appliances
- Included: Electric Cooktop, Electric Oven
- Laundry: Washer Hookup, Dryer Hookup, Laundry in Utility Room, Other
Features
- Central Vacuum, High Speed Internet, Other, Cable TV, Wired for Sound
- Flooring: Carpet, Ceramic Tile, Wood
- Has basement: No
- Number of fireplaces: 1
- Fireplace features: Wood Burning
Interior area
- Total interior livable area: 1,290 sqft
Video & virtual tour
Property
Parking
- Total spaces: 2
- Parking features: Garage Faces Front, Garage
- Attached garage spaces: 2
Features
- Levels: One
- Stories: 1
- Patio & porch: Covered
- Pool features: In Ground, Other, Pool
- Fencing: Wood
Lot
- Size: 10,585 Square Feet
- Features: Irregular Lot, Other, Subdivision
Details
- Parcel number: 05610877
Construction
Type & style
- Home type: SingleFamily
- Architectural style: Traditional,Detached
- Property subtype: Single Family Residence
- Attached to another structure: Yes
Materials
- Brick, Other, Concrete
- Foundation: Slab
- Roof: Composition
Condition
- Resale
- Year built: 1987
Utilities & green energy
- Sewer: Public Sewer
- Water: Public
- Utilities for property: Electricity Available, Other, Sewer Available, Underground Utilities, Water Available, Cable Available
Community & HOA
Community
- Features: Other, Curbs, Sidewalks
- Security: Smoke Detector(s)
- Subdivision: Crestdale Add
HOA
- Has HOA: No
Location
- Region: Kennedale
Financial & listing details
- Price per square foot: $201/sqft
- Tax assessed value: $261,252
- Annual tax amount: $5,995
- Date on market: 9/25/2026
- Cumulative days on market: 27 days
- Listing terms: Cash,Conventional,FHA,VA Loan
- Exclusions: Refrigerator, washing machine and dryer.
- Road surface type: Dirt
Estimated market value
$256,900
$244,000 - $270,000
$2,491/mo
Price history
| Date | Event | Price |
|---|---|---|
| 9/25/2026 | Listed for sale | $259,700+165.3%$201/sqft |
Source: NTREIS #21394462 Report a problem | ||
| 5/7/2013 | Listing removed | $97,900$76/sqft |
Source: Hill Group Real Estate Service #11932649 Report a problem | ||
| 4/13/2013 | Price change | $97,900+0.9%$76/sqft |
Source: Hill Group Real Estate Service #11932649 Report a problem | ||
| 4/11/2013 | Listed for sale | $97,000$75/sqft |
Source: Hill Group Real Estate Services #11932649 Report a problem | ||
| 2/11/2013 | Sold | -- |
Source: Public Record Report a problem | ||
| 3/6/2007 | Sold | -- |
Source: Public Record Report a problem | ||
Public tax history
| Year | Property taxes | Tax assessment |
|---|---|---|
| 2025 | $5,995 -1.2% | $261,252 |
| 2024 | $6,071 -5.8% | $261,252 -4.9% |
| 2023 | $6,444 +11.8% | $274,800 +19.7% |
| 2022 | $5,765 +15.8% | $229,591 +22.1% |
| 2021 | $4,978 -2.4% | $188,088 -0.5% |
| 2020 | $5,103 -4.6% | $189,058 -5.5% |
| 2019 | $5,348 +25.7% | $200,027 +30.4% |
| 2018 | $4,253 -1.7% | $153,442 +1.6% |
| 2017 | $4,327 +6.2% | $150,970 +6.7% |
| 2016 | $4,074 +39.8% | $141,427 +28.5% |
| 2015 | $2,915 | $110,043 +9.6% |
| 2014 | $2,915 | $100,400 |
| 2013 | -- | $100,400 +0.6% |
| 2012 | -- | $99,800 |
| 2011 | -- | $99,800 -11.8% |
| 2010 | -- | $113,100 -5.4% |
| 2009 | -- | $119,500 |
| 2008 | -- | $119,500 +14.1% |
| 2007 | -- | $104,700 |
| 2006 | -- | $104,700 -8.9% |
| 2005 | -- | $114,900 |
| 2004 | -- | $114,900 |
| 2003 | -- | $114,900 |
| 2002 | -- | $114,900 +22.5% |
| 2001 | -- | $93,800 +15% |
| 2000 | -- | $81,600 |
Find assessor info on the county website
Monthly payment
Est. payment
Payment breakdown
Explore the cost of this home by adjusting the details. Changes won't be saved.Climate risks
Neighborhood: 76060
Nearby schools
Schools provided by the listing agent
- Elementary: Delaney
- Middle: Kennedale
- High: Kennedale
- District: Kennedale ISD
Source: NTREIS. This data may not be complete. We recommend contacting the local school district to confirm school assignments for this home.
Similar homes
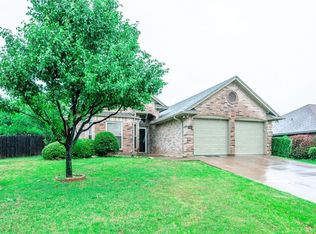
- $280,0003 bd2 ba1.7k sqft525 W 3rd St, Kennedale, TX 76060For Sale
 MLS ID #21413970, Irene Molinar. NTREIS
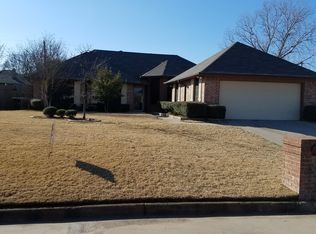
 - $299,0003 bd2 ba1.3k sqft605 Reeves Ln, Kennedale, TX 76060For Sale
 MLS ID #21409059, Danielle Manzella. NTREIS
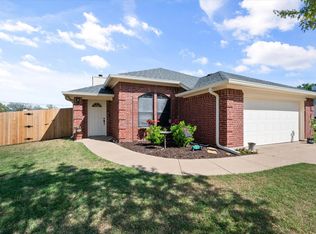
 - $285,0003 bd2 ba1.4k sqft109 Briarwood Dr, Kennedale, TX 76060For Sale
 MLS ID #21413601, Terrence Bilodeau. NTREIS
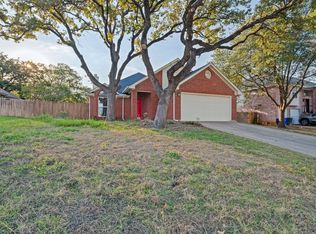
 - $282,0003 bd2 ba1.3k sqft311 Arthur Dr, Kennedale, TX 76060For Sale
 MLS ID #21332703, Anthony Rosales. NTREIS
