Welcome to 609 S. Beech Avenue in Andrews, South Carolina! This beautifully updated 4-bedroom, 2-bathroom home offers the perfect combination of space, comfort, and modern updates. Fresh paint, new flooring, and updated lighting throughout give the home a bright, inviting feel that's move-in ready. Just off the kitchen is the dedicated dining room, providing the perfect space for everyday meals, holiday gatherings, and entertaining. The adjoining living room features a cozy fireplace, creating a warm and inviting atmosphere. Step outside from the living area onto the covered patio to an ideal space for entertaining family and friends, grilling, or simply relaxing while overlooking the fenced backyard. Upstairs, there are 3 bedrooms that share a bathroom. A covered balcony provides an additional outdoor living space, perfect for enjoying your morning coffee or unwinding in the evening. Conveniently located in the heart of Andrews, this home is close to schools, shopping, dining, and everything the town has to offer. It is comprised of 2 lots with plenty of room to enjoy! Whether you're looking for your first home or your next home, 609 S. Beech Avenue is one you won't want to miss. Schedule your private showing today!
Pending
$229,000
609 S Beech Ave., Andrews, SC 29510
4beds
1,814sqft
Single Family Residence
Built in 1983
0.62 Acres Lot
$224,000 Zestimate®
$126/sqft
$-- HOA
What's special
Cozy fireplaceCovered balconyUpdated lighting throughoutFresh paintNew flooringCovered patioFenced backyard
- 75 days
- 62
- 0
Likely to sell faster than
Zillow last checked:
Listing updated:
Listed by:
Robert McCants 843-833-1362,
Tidewater Properties
Source: CCAR,MLS#: 2617586 Originating MLS: Coastal Carolinas Association of Realtors
Originating MLS: Coastal Carolinas Association of RealtorsFacts & features
Interior
Bedrooms & bathrooms
- Bedrooms: 4
- Bathrooms: 2
- Full bathrooms: 2
Interior area
- Total structure area: 2,448
- Total interior livable area: 1,814 sqft
Property
Parking
- Total spaces: 6
- Parking features: Carport
- Has carport: Yes
Features
- Levels: Multi/Split
Lot
- Size: 0.62 Acres
Details
- Additional parcels included: 0600151340000,
- Parcel number: 0600151350000
- Zoning: Res
- Special conditions: None
Construction
Type & style
- Home type: SingleFamily
- Architectural style: Split Level
- Property subtype: Single Family Residence
Condition
- Resale
- Year built: 1983
Community & HOA
Community
- Subdivision: Not within a Subdivision
HOA
- Has HOA: No
Location
- Region: Andrews
Financial & listing details
- Price per square foot: $126/sqft
- Tax assessed value: $153,300
- Annual tax amount: $2,691
- Date on market: 7/14/2026
Estimated market value
$224,000
$213,000 - $235,000
$2,198/mo
Price history
| Date | Event | Price |
|---|---|---|
| 8/2/2026 | Pending sale | $229,000$126/sqft |
Source:  CCAR #2617586 Report a problem CCAR #2617586 Report a problem | ||
| 7/14/2026 | Listed for sale | $229,000+438.8%$126/sqft |
Source: CCAR #2617586 Report a problem | ||
| 9/10/2012 | Sold | $42,500$23/sqft |
Source: CCAR #1021230 Report a problem | ||
Public tax history
| Year | Property taxes | Tax assessment |
|---|---|---|
| 2025 | $2,691 +9.9% | $7,383 +15% |
| 2024 | $2,448 +3% | $6,420 |
| 2023 | $2,377 +4.9% | $6,420 |
| 2022 | $2,267 +2.1% | $6,420 |
| 2021 | $2,220 +0.1% | $6,420 +50% |
| 2020 | $2,218 | $4,280 +59.7% |
| 2019 | -- | $2,680 |
| 2018 | $1,431 +2.2% | -- |
| 2017 | $1,400 +2% | $4,020 |
| 2016 | $1,373 | $4,020 |
| 2015 | $1,373 | -- |
| 2014 | $1,373 +3.9% | $67,000 -12.3% |
| 2012 | $1,322 | $76,400 |
| 2011 | -- | $76,400 |
| 2010 | -- | $76,400 +5.1% |
| 2009 | -- | $72,700 |
| 2008 | -- | $72,700 |
| 2007 | -- | $72,700 +13.1% |
| 2005 | -- | $64,278 |
| 2003 | -- | $64,278 |
| 2001 | $278 -6.8% | $64,278 |
| 2000 | $299 | $64,278 |
Find assessor info on the county website
Monthly payment
Est. payment
Payment breakdown
Explore the cost of this home by adjusting the details. Changes won't be saved.Climate risks
Neighborhood: 29510
Nearby schools
Schools provided by the listing agent
- Elementary: Andrews Elementary School
- Middle: Rosemary Middle School
- High: Andrews High School
Source: CCAR. This data may not be complete. We recommend contacting the local school district to confirm school assignments for this home.
Similar homes
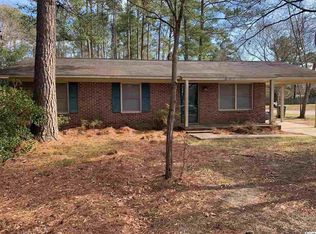
- $200,0004 bd2 ba1.6k sqft3 N Hazel Ave., Andrews, SC 29510For Sale

 MLS ID #2621784, Tracy W McCants, Tidewater Properties. CCAR
 - $224,9003 bd2 ba1.2k sqft7 S Farr Ave., Andrews, SC 29510For Sale
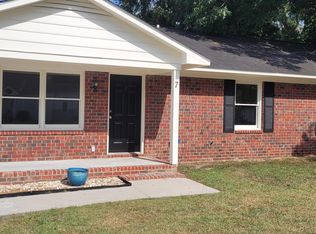 MLS ID #2617004, Tim Salomone, Murrells Inlet Real Estate Pro. CCAR
 - $190,0003 bd1 ba1.1k sqft404 S Cedar Ave., Andrews, SC 29510For Sale
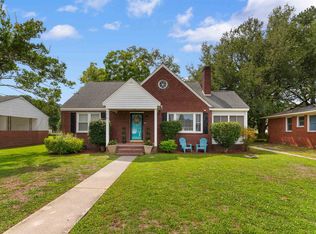 MLS ID #2615101, Tracy W McCants, Tidewater Properties. CCAR
 - $159,9003 bd1 ba1k sqft417 S Magnolia Ave., Andrews, SC 29510For Sale
 MLS ID #2618371, Jeff Minner, Heritage Coast Realty. CCAR
 - $169,0003 bd2 ba1.2k sqft98 Old Cemetary Rd., Andrews, SC 29510For SaleMLS ID #2608833, Charles Harrison, Harrison Realty Company. CCAR
- $230,0004 bd2 ba2k sqft5632 S Fraser St., Georgetown, SC 29440For SaleMLS ID #2619843, Damian E Blair, Keller Williams Pawleys Island. CCAR
- $159,0003 bd1 ba1k sqft139 Mahogany Ave, Andrews, SC 29510For Sale
 MLS ID #26022708, Lexton Hunt. CTMLS
 - $150,0002 bd2 ba972 sqft904 W Hemlock St., Andrews, SC 29510For SaleMLS ID #2611350, Angela H Anderson, ERA Wilder Realty Inc PI. CCAR
- $215,0004 bd3 ba1.9k sqft4878 South Fraser St., Georgetown, SC 29440For SaleMLS ID #2615948, Charles Clay C Cohen, Joy Real Estate. CCAR
- $219,9003 bd3 ba1.9k sqft1011 Brick Chimney Rd., Georgetown, SC 29440For SaleMLS ID #2620101, Joseph A Barrientos Fierros, Century 21 The Harrelson Group. CCAR
- $275,0003 bd2 ba2.5k sqft77 Towhee St., Georgetown, SC 29440For SaleMLS ID #2622468, Paige B Wheeler, RE/MAX Executive. CCAR
- $226,0053 bd2 ba1.6k sqft2501 Redwood St., Georgetown, SC 29440For SaleMLS ID #2621772, The Steel Group, Keller Williams Pawleys Island. CCAR
- $259,9003 bd2 ba1.2k sqft31 Desurrency Ct., Georgetown, SC 29440For SaleMLS ID #2621434, Streett Property Consultants Team, Garden City Realty, Inc. CCAR
- $215,0003 bd1 ba1.3k sqft9 Limestone Rd, Kingstree, SC 29556For Sale
 MLS ID #2602092, Justin Hadley, Hadley Properties Real Estate & Development Llc. Pee Dee Realtor Association
 - $214,9003 bd2 ba1.2k sqft663 Player St., Georgetown, SC 29440For SaleMLS ID #2522730, Bryant D Evans, RE/MAX Southern Shores. CCAR
- $275,0004 bd1 ba1.2k sqft7548 Highway 41, Jamestown, SC 29453For SaleMLS ID #26021482, Liz Wrann. CTMLS
- $248,0003 bd2 ba1.1k sqft1014 Whitton St., Georgetown, SC 29440For SaleMLS ID #2622434, Jonathan Edmund, Wave Beach Realty, LLC. CCAR
- $210,0003 bd2 ba1.7k sqft10407 County Line Rd., Hemingway, SC 29554For SaleMLS ID #2614970, Doug Joy, RE/MAX Executive. CCAR
