609 S Williams Rd. Looking for a home that checks all the boxes? This beautifully maintained 3 Bedroom, 2 full baths offers a wonderful floor plan, a great neighborhood, and the convenience of being move-in ready. Scheduled your tour today!
Active
$275,000
609 S Williams Rd, Frankfort, IN 46041
3beds
1,617sqft
Single Family Residence
Built in 1978
0.26 Acres Lot
$267,800 Zestimate®
$--/sqft
$-- HOA
What's special
- 2 days
- 260
- 18
Zillow last checked:
Listing updated:
Listed by:
Allyson L Schutte Agt:765-242-9194,
Epique Inc.
Source: IRMLS,MLS#: 202646997
Facts & features
Interior
Bedrooms & bathrooms
- Bedrooms: 3
- Bathrooms: 2
- Full bathrooms: 2
- Main level bedrooms: 3
Bedroom 1
- Level: Main
Bedroom 2
- Level: Main
Dining room
- Level: Main
- Area: 130
- Dimensions: 13 x 10
Family room
- Level: Main
- Area: 169
- Dimensions: 13 x 13
Kitchen
- Level: Main
- Area: 132
- Dimensions: 12 x 11
Living room
- Level: Main
- Area: 187
- Dimensions: 17 x 11
Heating
- Natural Gas, Forced Air
Cooling
- Central Air
Appliances
- Included: Disposal, Range/Oven Hook Up Elec, Dishwasher, Refrigerator, Washer, Dryer-Electric, Electric Range, Gas Water Heater
- Laundry: Electric Dryer Hookup, Main Level
Features
- Breakfast Bar, Laminate Counters, Stand Up Shower, Tub/Shower Combination
- Flooring: Carpet, Vinyl
- Windows: Double Pane Windows
- Basement: Crawl Space
- Number of fireplaces: 1
- Fireplace features: Family Room, Insert
Interior area
- Total structure area: 1,617
- Total interior livable area: 1,617 sqft
- Finished area above ground: 1,617
- Finished area below ground: 0
Video & virtual tour
Property
Parking
- Total spaces: 2
- Parking features: Attached, Garage Door Opener, Concrete
- Attached garage spaces: 2
- Has uncovered spaces: Yes
Features
- Levels: One
- Stories: 1
- Patio & porch: Porch Covered
- Fencing: None
Lot
- Size: 0.26 Acres
- Dimensions: 86X135
- Features: Level, City/Town/Suburb
Details
- Parcel number: 121011333011.000021
- Zoning: R1
Construction
Type & style
- Home type: SingleFamily
- Architectural style: Ranch
- Property subtype: Single Family Residence
Materials
- Brick
- Roof: Asphalt
Condition
- New construction: No
- Year built: 1978
Utilities & green energy
- Electric: Frankfort Munic. Util.
- Gas: CenterPoint Energy
- Sewer: City
- Water: City
- Utilities for property: Cable Available
Community & HOA
Community
- Features: None
- Subdivision: None
Location
- Region: Frankfort
Financial & listing details
- Tax assessed value: $205,600
- Annual tax amount: $2,038
- Date on market: 11/16/2026
- Listing terms: Cash,Conventional,FHA,USDA Loan,VA Loan
Estimated market value
$267,800
$254,000 - $281,000
$1,748/mo
Price history
| Date | Event | Price |
|---|---|---|
| 11/16/2026 | Listed for sale | $275,000+27.6% |
Source:  IRMLS #202646997 Report a problem | ||
| 11/1/2022 | Pending sale | $215,500+76.6% |
Source: IRMLS #202245122 Report a problem | ||
| 9/14/2000 | Sold | $122,000$75/sqft |
Source: Public Record Report a problem | ||
Public tax history
| Year | Property taxes | Tax assessment |
|---|---|---|
| 2025 | $1,986 -8.4% | $205,600 +14.3% |
| 2024 | $2,168 +18% | $179,900 -6.5% |
| 2023 | $1,838 +26.3% | $192,400 +17.8% |
| 2022 | $1,455 -0.3% | $163,300 +26.9% |
| 2021 | $1,460 -0.1% | $128,700 |
| 2020 | $1,461 -2.6% | $128,700 |
| 2019 | $1,500 +1% | $128,700 -2.4% |
| 2018 | $1,485 -0.9% | $131,800 +1.9% |
| 2017 | $1,499 +14.6% | $129,400 +10.7% |
| 2016 | $1,308 +38.3% | $116,900 +4.6% |
| 2014 | $946 +10.6% | $111,800 -2.3% |
| 2013 | $855 +6% | $114,400 +2.3% |
| 2012 | $806 -24.3% | $111,800 +4.8% |
| 2011 | $1,065 +1.9% | $106,700 -3.1% |
| 2010 | $1,045 -3.3% | $110,100 -16.8% |
| 2009 | $1,081 | $132,300 +7.6% |
| 2006 | -- | $123,000 +2.8% |
| 2005 | -- | $119,700 |
Find assessor info on the county website
Monthly payment
Est. payment
Payment breakdown
Explore the cost of this home by adjusting the details. Changes won't be saved.Climate risks
Neighborhood: 46041
Nearby schools
Schools provided by the listing agent
- Elementary: Blue Ridge / Green Meadows
- Middle: Frankfort
- High: Frankfort
- District: Community Schools of Frankfort
Source: IRMLS. This data may not be complete. We recommend contacting the local school district to confirm school assignments for this home.

Similar homes
- $275,0003 bd2 ba1.8k sqft554 S Clay St, Frankfort, IN 46041For Sale
 MLS ID #202646574, Allyson L Schutte, Epique Inc.. IRMLS
- $285,0004 bd4 ba1.8k sqft406 E Armstrong St, Frankfort, IN 46041Active
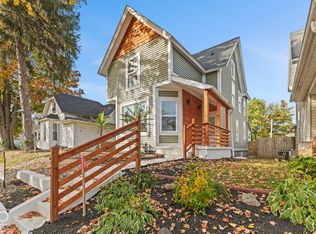 MLS ID #22134012, Andrea Mize, Daniels Real Estate. MIBOR as distributed by MLS GRID
- $309,0002 bd3 ba2.2k sqft1015 Coin Ln, Frankfort, IN 46041For Sale
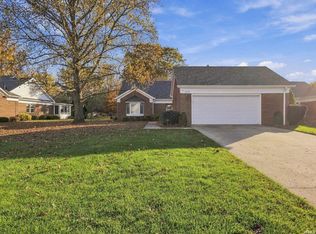 MLS ID #202647060, Allyson L Schutte, Epique Inc.. IRMLS
- $319,9003 bd2 ba1.7k sqft1005 E Wabash St, Frankfort, IN 46041New Construction
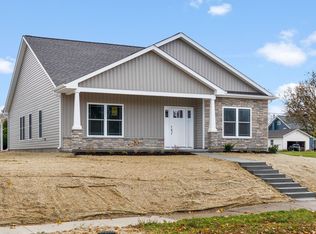 MLS ID #202646715, Ashley Milakis Spencer, Raeco Realty. IRMLS
