Skip main navigation
Coming soon/no showing 09/03
  • $239,900

    609 SE 8th St, Pendleton, OR 97801

    2beds
    1,012sqft
    : 
    $1,663/mo
    Get pre-qualified
    Residential, Single Family Residence
    Built in 1946
    4,791 Square Feet Lot
    $230,900 Zestimate®
    $237/sqft
    $-- HOA

    What's special

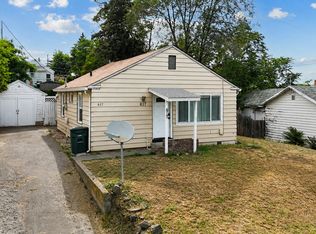
    Welcome home to this gorgeous, completely remodeled enchanting bungalow! This stunning 2-bedroom, 2-bathroom home features a bright and airy open-concept layout that has been fully transformed from top to bottom. At the heart of the home is a shiny, modern kitchen complete with crisp white cabinetry, premium stainless steel appliances, and a beautiful butcher block center island perfect for prep work and entertaining. High-end finishes run throughout the entire space, showcasing sleek new laminate flooring, fresh paint, brand-new vinyl windows, and updated bathrooms—including a private ensuite in the primary bedroom. Built for modern, low-maintenance living, the property also includes a new roof, an energy-efficient mini-split heating and cooling system, convenient off-street parking, and extra storage space. New! Sharp! Move-in-Ready!
    2 days
    |
    160
    |
    4
    |

    Zillow last checked:

    Listing updated:

    Listed by:

    Matthew Vogler 541-377-9470,

    Realty First

    Source: RMLS (OR),MLS#: 430805269MLS Logo

      Facts & features

      Interior

      Bedrooms & bathrooms
      • Bedrooms: 2
      • Bathrooms: 2
      • Full bathrooms: 2
      • Main level bathrooms: 2
      Rooms
      • Room types: Bedroom 2, Dining Room, Family Room, Kitchen, Living Room, Primary Bedroom
      Primary bedroom
      • Level: Main
      Heating
      • Mini Split
      Cooling
      • Has cooling: Yes
      Interior area
      • Total structure area: 1,012
      • Total interior livable area: 1,012 sqft

      Property

      Features
      • Stories: 1
      • Has view: Yes
      • View description: Territorial
      Lot
      • Size: 4,791 Square Feet
      • Features: SqFt 3000 to 4999
      Details
      • Parcel number: 112086

      Construction

      Type & style
      • Home type: SingleFamily
      • Architectural style: Bungalow
      • Property subtype: Residential, Single Family Residence
      Materials
      • Wood Siding
      Condition
      • Updated/Remodeled
      • New construction: No
      • Year built: 1946

      Utilities & green energy

      • Sewer: Public Sewer
      • Water: Public

      Community & HOA

      HOA
      • Has HOA: No
      Location
      • Region: Pendleton

      Financial & listing details

      • Price per square foot: $237/sqft
      • Tax assessed value: $157,600
      • Annual tax amount: $1,365
      • Date on market: 9/3/2026
      • Listing terms: Cash,Conventional,FHA,USDA Loan,VA Loan

        Estimated market value

        $230,900

        $212,000 - $247,000

        $1,435/mo

        Price history

        DateEventPrice
        11/28/2024Listing removed$227,555$225/sqft
        Source: My State MLS #11328279 Report a problem
        8/7/2024Price change$227,555-4.2%$225/sqft
        Source: My State MLS #11328279 Report a problem
        8/1/2024Listed for sale$237,555-10.4%$235/sqft
        Source: My State MLS #11328279 Report a problem
        12/4/2019Sold$265,000$262/sqft
        Source: Public Record Report a problem

        Public tax history

        YearProperty taxesTax assessment
        2024$1,366 +41.4%$73,730 +42.4%
        2022$966 +2.5%$51,780 +3%
        2021$942 +3.5%$50,280 +3%
        2020$910 +0.2%$48,820 +3%
        2019$908 +2.7%$47,400 +3%
        2018$884 +2.6%$46,020 +3%
        2017$862 +5.9%$44,680 +3%
        2016$813 $43,380 +9.2%
        2015$813 +0.3%$39,710
        2014$811 +6%$39,710
        2013$765 +4.8%$39,710 +6.1%
        2011$731 +6.8%$37,440 +3%
        2010$684 -1.7%$36,350 +3%
        2009$696 +3.6%$35,300 +3%
        2008$672 +2%$34,280 +3%
        2007$659 $33,290
        Find assessor info on the county website

        Monthly payment

        Est. payment

        Payment breakdown

        Explore the cost of this home by adjusting the details. Changes won't be saved.
        All calculations are estimates and provided by Zillow, Inc. for informational purposes only. Actual amounts may vary.
        HOA fees may include property taxes on listings classified as Co-Ops. Contact the listing agent and/or owner for fee details.
        See how much you could borrow to make a competitive offer.

        Climate risks

        Neighborhood: 97801

        Getting around

        40 / 100
        Car-Dependent
        22 / 100
        Minimal Transit
        19 / 100
        Somewhat Bikeable

        Nearby schools

        GreatSchools rating
        Schools provided by the listing agent
        • Elementary: Washington
        • Middle: Sunridge
        • High: Pendleton

        Source: RMLS (OR). This data may not be complete. We recommend contacting the local school district to confirm school assignments for this home.

        A local agent can set up tours, give advice and negotiate with sellers.

        A local lender can help you make sure your offer is ready when you are.

        Browse local experts

        Similar homes