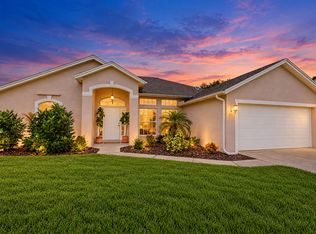
Welcome to 609 SW Jada Rd, a spacious single-family home offering approximately 2,219 square feet under air on a 0.24-acre lot in Port St. Lucie. The home features a bright, open layout with generous living and dining areas, a large kitchen with extensive cabinetry, breakfast bar seating, and an adjoining casual dining space. The family room features built-in display niches and flows openly into the kitchen, creating a comfortable layout for everyday living and entertaining. An interior laundry room and two-car garage add convenience. With plenty of space to personalize and make your own, this property offers a wonderful opportunity to create a home that fits your style and needs. No HOA. No gated community. Leasing permitted. Interior laundry room and two-car garage. Refrigerator, range/oven, dishwasher, washer, dryer, and ceiling fans are included. Buyer to verify all measurements, leasing requirements, and other information deemed important.
For sale
Price cut: $19.1K (8/21)
$429,900
609 SW JADA Road, Port St Lucie, FL 34953
4beds
2,219sqft
Single Family Residence
Built in 2007
10,454 Square Feet Lot
$425,700 Zestimate®
$194/sqft
$-- HOA
What's special
Two-car garageBreakfast bar seatingBright open layoutAdjoining casual dining spaceInterior laundry room
- 69 days
- 174
- 11
Zillow last checked:
Listing updated:
Listed by:
Shilana Boehme 954-710-8786,
Premier Platinum Realty
Source: BeachesMLS,MLS#: B26061422 Originating MLS: BeachesMLS
Originating MLS: BeachesMLSFacts & features
Interior
Bedrooms & bathrooms
- Bedrooms: 4
- Bathrooms: 2
- Full bathrooms: 2
- Main level bathrooms: 2
- Main level bedrooms: 4
Heating
- Central
Cooling
- Central Air, Ceiling Fan(s)
Appliances
- Included: Dryer, Dishwasher, Electric Range, Disposal, Oven, Refrigerator, Water Heater, Washer, Owned Water Heater
- Laundry: Laundry Room, Laundry Tub, Sink
Features
- Bedroom on Main Level, Breakfast Area, Bathtub, Dining Area, Separate/Formal Dining Room, Dual Sinks, Entrance Foyer, Eat-in Kitchen, High Ceilings, Pantry, Soaking Tub, Separate Shower, Walk-In Closet(s)
- Flooring: Carpet, Ceramic Tile
- Has fireplace: No
Interior area
- Total structure area: 2,988
- Total interior livable area: 2,219 sqft
Video & virtual tour
Property
Parking
- Total spaces: 6
- Parking features: Attached, Concrete, Covered, Garage
- Attached garage spaces: 2
- Uncovered spaces: 4
Accessibility
- Accessibility features: None
Features
- Levels: One
- Stories: 1
Lot
- Size: 10,454 Square Feet
- Features: < 1/4 Acre
Details
- Parcel number: 342060014420008
- Zoning: RS-2 PSL
- Special conditions: Standard
Construction
Type & style
- Home type: SingleFamily
- Property subtype: Single Family Residence
Materials
- CBSConcreteBlockStructure, Block, Stucco
- Roof: Shingle
Condition
- Resale
- New construction: No
- Year built: 2007
Utilities & green energy
- Sewer: Public Sewer
- Water: Public
- Utilities for property: Cable Available, Electricity Connected, Sewer Connected, Water Connected
Community & HOA
Community
- Subdivision: PORT ST LUCIE SECTION 21
HOA
- Has HOA: No
Location
- Region: Port Saint Lucie
Financial & listing details
- Price per square foot: $194/sqft
- Tax assessed value: $228,836
- Annual tax amount: $4,614
- Date on market: 8/7/2026
- Cumulative days on market: 69 days
- Listing terms: Cash,Conventional,FHA,VA Loan
- Electric utility on property: Yes
Estimated market value
$425,700
$404,000 - $447,000
$2,725/mo
Price history
| Date | Event | Price |
|---|---|---|
| 8/21/2026 | Price change | $429,900-4.3%$194/sqft |
Source:  BeachesMLS #B26061422 Report a problem BeachesMLS #B26061422 Report a problem | ||
| 8/7/2026 | Listed for sale | $449,000+2275.7%$202/sqft |
Source: BeachesMLS #B26061422 Report a problem | ||
| 10/2/1998 | Sold | $18,900$9/sqft |
Source: Public Record Report a problem | ||
Public tax history
| Year | Property taxes | Tax assessment |
|---|---|---|
| 2025 | $4,607 +3.4% | $228,836 +2.9% |
| 2024 | $4,455 +2.3% | $222,387 +3% |
| 2023 | $4,356 +3.9% | $215,910 +3% |
| 2022 | $4,192 +1.8% | $209,622 +3% |
| 2021 | $4,118 -5.8% | $203,517 +1.4% |
| 2020 | $4,372 | $200,708 +2.3% |
| 2019 | $4,372 +0.9% | $196,196 +1.9% |
| 2018 | $4,332 +4.9% | $192,538 -6.9% |
| 2017 | $4,128 +1% | $206,800 +12% |
| 2016 | $4,086 +1.2% | $184,700 +25.4% |
| 2015 | $4,038 -8.8% | $147,300 +11.5% |
| 2014 | $4,425 | $132,100 +5.3% |
| 2013 | -- | $125,500 +3.9% |
| 2012 | -- | $120,800 -1.1% |
| 2011 | -- | $122,200 -4% |
| 2010 | -- | $127,300 -10.9% |
| 2009 | -- | $142,800 -27.4% |
| 2008 | -- | $196,600 +290.1% |
| 2007 | -- | $50,400 -25.9% |
| 2006 | -- | $68,000 +34.9% |
| 2005 | -- | $50,400 +114.5% |
| 2004 | -- | $23,500 |
| 2003 | -- | -- |
| 2002 | -- | -- |
| 2001 | -- | -- |
| 2000 | -- | -- |
Find assessor info on the county website
Monthly payment
Est. payment
Payment breakdown
Explore the cost of this home by adjusting the details. Changes won't be saved.Climate risks
Neighborhood: Crane Landing
Similar homes
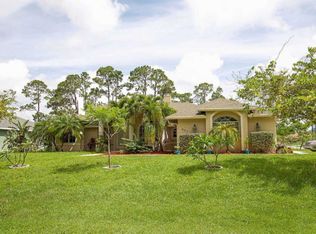
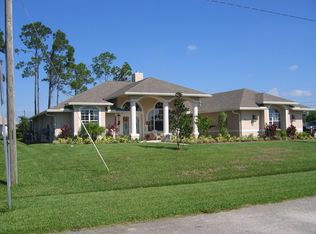
- $459,9994 bd2 ba2.2k sqft1541 SW Underwood Avenue, Port St Lucie, FL 34953For Sale
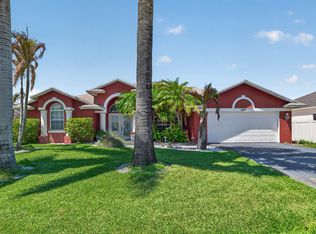
 MLS ID #B26086634, Mikenson Jean, KW Reserve Palm Beach. BeachesMLS
 - $450,0003 bd2 ba1.9k sqft4120 SW BELSHAW Street, Port St Lucie, FL 34953For Sale
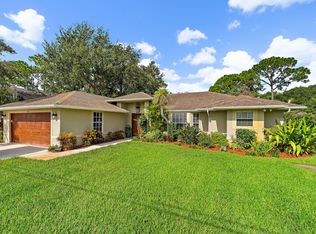 MLS ID #B26069290, Laura Krecic, The Brokerage Treasure Coast. BeachesMLS
 - $474,9003 bd2 ba1.6k sqft103 SW Pilsner Circle, Port St Lucie, FL 34953For Sale
 MLS ID #B26085684, Michael Bacelo, LPT Realty, LLC. BeachesMLS
 - $499,9003 bd2 ba2.1k sqft3941 SW KABANE Street, Port St Lucie, FL 34953For Sale
 MLS ID #B26064807, Niv Nativ, RE/MAX Gold. BeachesMLS
 - $460,0003 bd2 ba2.2k sqft534 SW Halifax Avenue, Port St Lucie, FL 34953For SaleMLS ID #B26042237, Loodmy Jacques, KW Reserve Palm Beach. BeachesMLS
- $474,9004 bd3 ba2.1k sqft2742 SW Slade Place, Port St Lucie, FL 34953For SaleMLS ID #B26068275, William N Eggeling III, RE/MAX Gold. BeachesMLS
- $445,0004 bd2 ba2k sqft2932 SW VAN BUREN Terrace, Port St Lucie, FL 34953For SaleMLS ID #B26065977, Loodmy Jacques, KW Reserve Palm Beach. BeachesMLS
- $430,0003 bd2 ba1.9k sqft2272 SW Cameo Boulevard, Port St Lucie, FL 34953For SaleMLS ID #B26075850, Megan A Dwyer, Compass Florida LLC. BeachesMLS
- $434,9004 bd2 ba2.1k sqft2962 SE BELLA Road, Port St Lucie, FL 34984For SaleMLS ID #B26068842, Michel-le Gordon, Beatus Realty. BeachesMLS
- $489,9004 bd2 ba2k sqft491 SW Namoit Place, Port St Lucie, FL 34953For SaleMLS ID #B26073601, Elizabeth M Posso Rios, Century 21 Circle. BeachesMLS
- $469,9004 bd2 ba2.2k sqft1629 SW Fortune Road, Port St Lucie, FL 34953For SaleMLS ID #B26070855, Marilyn R Sowers PA, RE/MAX Direct. BeachesMLS
- $499,0004 bd2 ba2.1k sqft367 SW Vista Lake Drive, Port St Lucie, FL 34953For SaleMLS ID #B26066284, Giuseppe Papa, Sun Life Realty LLC. BeachesMLS
- $449,9004 bd3 ba2.3k sqft1885 SW ALTMAN Avenue, Port St Lucie, FL 34953For SaleMLS ID #B26081123, Joseph Pollard, RE/MAX Gold. BeachesMLS
- $449,9003 bd2 ba1.8k sqftPort St Lucie Section 8, Port Saint Lucie, FL 34953For Sale
 MLS ID #A12076684, Steve Norrito, The Keyes Company. MIAMI
 - $380,0004 bd2 ba1.5k sqft1985 SW MARBLEHEAD Way, Port St Lucie, FL 34953For SaleMLS ID #B26084813, Sergy Molines, Lifestyle International Realty. BeachesMLS
- $420,0004 bd2 ba1.9k sqft2096 SW Leafy Road, Port St Lucie, FL 34953For SaleMLS ID #B26043438, David Ellis Courtney, IAD Real Estate. BeachesMLS
- $495,9994 bd3 ba2.6k sqft1019 SW California Boulevard, Port St Lucie, FL 34953For SaleMLS ID #B26034379, William N Eggeling III, RE/MAX Gold. BeachesMLS
- $440,0004 bd3 ba1.9k sqft1518 SW Hutchins Street, Port St Lucie, FL 34983For SaleMLS ID #R11121906, Brendaliz Perez Rodriguez, Partnership Realty Inc.. BeachesMLS
- $537,9994 bd3 ba2.4k sqft1701 SW Penrose Avenue, Port St Lucie, FL 34953For SaleMLS ID #B26026530, Janell Douglas, Golden Sands S. Florida Realty. BeachesMLS
- $530,0004 bd3 ba2.4k sqft624 SW Nichols Terrace, Port St Lucie, FL 34953For SaleMLS ID #F10542462, Esmaeel Mirza, Green Door Real Estate LLC. BeachesMLS
