Welcome home to this stunning ranch-style half duplex condo! With 2 spacious bedrooms, 1.5 bathrooms, and a partially finished living space in the lower level, this home provides the perfect blend of comfort and style. Enjoy the new windows and new patio door drenching the living area in natural light, and many other updates throughout. Step outside to a welcoming porch, great for entertaining, overlooking the 5th green of Saddle Ridge golf course. Worry-free living provided with he transferrable home warranty covering all appliances and utilities (UHP Elite home warranty coverage) Included in dues: Snow removal, lawn care, Roof/siding, trash & recycling pickup, water and sewer. Slip your boat for a fee at the marina on Swan Lake or add a golf membership!
Sold
$200,000
609 Saddle Rdg #609, Portage, WI 53901
2beds
1,095sqft
Half Duplex
Built in 1984
-- sqft lot
$223,900 Zestimate®
$183/sqft
$1,568 Estimated rent
Home value
$223,900
$208,000 - $242,000
$1,568/mo
Zestimate® history
Owner options
List your home for rent
$1,568/mo
Rent Zestimate®
Find your next renter with Zillow Rental Manager. Plus, with online applications, you can quickly screen prospective tenants – for free.
$1,568/mo
Rent Zestimate®
Refinance and save
$1,690/mo
Est. payment
Refinancing to a lower rate could help reduce your monthly payments and save thousands over the life of the loan.
$1,690/mo
Est. payment
Explore your selling options
Work with a Zillow partner agent
Leverage their expertise and Zillow's premium Showcase listings to get your home seen by more buyers.
Get startedList with your own agent
Get your home in front of millions of buyers by listing it on Zillow.
Learn how to do itSell it yourself
Take full control of how buyers see your home on Zillow by listing For Sale by Owner (FSBO).
List your homeWhat's special
Zillow last checked:
Listing updated:
Listed by:
Mary S Ramsey,
EXP Realty, LLC
Bought with:
Geri Pettersen, 60070-90
Berkshire Hathaway HomeServices Local Realty
Source: SCWMLS,MLS#: 1980491
Facts & features
Interior
Bedrooms & bathrooms
- Bedrooms: 2
- Bathrooms: 2
- Full bathrooms: 1
- 1/2 bathrooms: 1
- Main level bathrooms: 2
Primary bedroom
- Level: Main
- Area: 169
- Dimensions: 13 x 13
Bedroom 2
- Level: Main
- Area: 156
- Dimensions: 12 x 13
Dining room
- Level: Main
- Area: 112
- Dimensions: 7 x 16
Kitchen
- Features: Breakfast Bar, Dishwasher, Kitchen Island, Microwave, Pantry, Range/Oven, Refrigerator
- Level: Main
- Area: 90
- Dimensions: 10 x 9
Living room
- Level: Main
- Area: 160
- Dimensions: 10 x 16
Heating
- Forced Air
Cooling
- Central Air
Appliances
- Included: Washer, Dryer, Water softener included
- Laundry: Lower Level
Features
- At Least 1 tub, Rec Room
- Flooring: Wood or sim. wood floors
- Basement: 8ft + Ceiling,Full,Partially Finished
- Has fireplace: No
- Common walls with other units/homes: 1 Common Wall
Interior area
- Total structure area: 1,095
- Total interior livable area: 1,095 sqft
- Finished area above ground: 871
Property
Parking
- Total spaces: 1
- Parking features: 1 car Garage, Attached
- Attached garage spaces: 1
Features
- Patio & porch: Patio
- Exterior features: Private Entrance
Details
- Parcel number: 11032 864
- Zoning: Res
Construction
Type & style
- Home type: SingleFamily
- Property subtype: Half Duplex
Materials
- Vinyl Siding
Condition
- Year built: 1984
Utilities & green energy
- Sewer: Public Sewer
- Water: Joint well
Community & HOA
Community
- Features: Common Green Space, Walking Trail(s)
HOA
- Has HOA: Yes
- Amenities included: Parking
- Services included: Common area maintenance, Lawn maintenance, Reserve fund, Snow Removal, Trash, Water/Sewer
- HOA fee: $275 monthly
Location
- Region: Portage
Financial & listing details
- Price per square foot: $183/sqft
- Tax assessed value: $170,500
- Annual tax amount: $986
- Date on market: 6/29/2024
- Listing terms: Arms Length
- Inclusions: Window treatments, metal storage racks in basement, wooden storage racks in laundry room, washer, dryer, dishwasher, refrigerator, range/oven, microwave (new), water softener (new)
- Exclusions: Outside decorative pump (black), outside milk can (black), basement fridge, basment freezer, pepsi rack in basement, wire rack in basement
Price history
| Date | Event | Price |
|---|---|---|
| 7/31/2024 | Sold | $200,000+0.5%$183/sqft |
Source: SCWMLS #1980491 Report a problem | ||
| 7/2/2024 | Contingent | $199,000$182/sqft |
Source:  WIREX MLS #1980491 Report a problem WIREX MLS #1980491 Report a problem | ||
| 6/29/2024 | Listed for sale | $199,000$182/sqft |
Source: WIREX MLS #1980491 Report a problem | ||
Public tax history
Tax history is unavailable.
Neighborhood: 53901
Nearby homes
- $216,5002 bd1 ba-- sqft609 Saddle Rdg, Portage, WI 53901Off Market
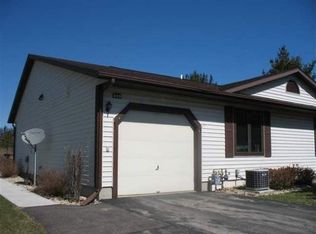
- $218,100-- bd-- ba-- sqft611 Saddle Rdg, Portage, WI 53901Off Market
- $236,5002 bd3 ba1.4k sqft613 Saddle Rdg, Portage, WI 53901Off Market
- $139,800-- bd-- ba-- sqft607 Saddle Rdg, Portage, WI 53901Off Market
- $265,0002 bd2 ba1.7k sqft615 Saddle Rdg, Portage, WI 53901For Sale
- $219,0002 bd3 ba1.5k sqft670 Saddle Rdg, Portage, WI 53901Sold
- $245,800-- bd-- ba-- sqft668 Saddle Rdg, Portage, WI 53901Off Market
- $250,500-- bd-- ba-- sqft608 Saddle Rdg, Portage, WI 53901Off Market
Nearby schools
GreatSchools rating
- NAWoodridge Elementary SchoolGrades: K-1Distance: 4.4 mi
- 4/10Wayne Bartels Middle SchoolGrades: 6-8Distance: 4.6 mi
- 6/10Portage High SchoolGrades: 9-12Distance: 4.5 mi
Schools provided by the listing agent
- Middle: Wayne Bartels
- High: Portage
- District: Portage
Source: SCWMLS. This data may not be complete. We recommend contacting the local school district to confirm school assignments for this home.
Get a cash offer in 3 minutes
Find out how much your home could sell for in as little as 3 minutes with a no-obligation cash offer.
Estimated market value
$223,900
Get a cash offer in 3 minutes
Find out how much your home could sell for in as little as 3 minutes with a no-obligation cash offer.
Estimated market value
$223,900
- Wisconsin
- Columbia County
- Portage
- 53901
- 609 Saddle Rdg Unit 609
