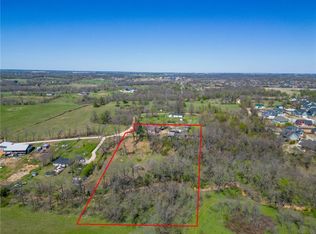
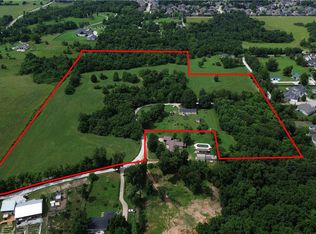
Not every buyer is looking for another subdivision home. Some are looking for room to spread out, space to entertain, & flexibility that adapts to the way they live. That's exactly what you'll find at 609 Sands Road. Set on 1.12 acres in Cave Springs & zoned for Bentonville Schools, this property offers a combination of features that's becoming increasingly difficult to find. The main home includes 3 bedrooms, 2 bathrooms, multiple living spaces-providing plenty of room for everyday living. The detached ADU expands the possibilities with its own kitchen, full bathroom & multiple flex spaces making it an ideal space for extended guests, a home office, or additional entertaining space. Outside, enjoy your own private in-ground pool, & the privacy of having over an acre to call your own, all while being just minutes from everything NWA has to offer. If you're looking for a property that offers flexibility, space, and amenities that are hard to find in one place, 609 Sands Road is ready to welcome its next owner.
Sold for $550,000
Zillow last checked:
Listing updated:
Bought with:
Aida Roshan, SA00092003
Better Homes and Gardens Real Estate Journey
Source: ArkansasOne MLS,MLS#: 1315651 Originating MLS: Northwest Arkansas Board of REALTORS MLS
Originating MLS: Northwest Arkansas Board of REALTORS MLSPrice history
| Date | Event | Price |
|---|---|---|
| 9/24/2026 | Sold | $550,000-8.3%$234/sqft |
Source:  ArkansasOne MLS #1315651 Report a problem ArkansasOne MLS #1315651 Report a problem | ||
| 8/31/2026 | Pending sale | $599,999$255/sqft |
Source:  NextHome #1315651 Report a problem NextHome #1315651 Report a problem | ||
| 7/9/2026 | Price change | $599,999-8.4%$255/sqft |
Source: ArkansasOne MLS #1315651 Report a problem | ||
| 6/1/2026 | Price change | $655,000-2.2%$278/sqft |
Source: ArkansasOne MLS #1315651 Report a problem | ||
| 4/3/2026 | Pending sale | $670,000$285/sqft |
Source: NextHome #1315651 Report a problem | ||
| 4/2/2026 | Listed for sale | $670,000$285/sqft |
Source: NextHome #1315651 Report a problem | ||
| 3/20/2026 | Pending sale | $670,000$285/sqft |
Source: NextHome #1315651 Report a problem | ||
| 1/30/2026 | Price change | $670,000-2.2%$285/sqft |
Source: ArkansasOne MLS #1315651 Report a problem | ||
| 1/28/2026 | Listed for sale | $685,000$291/sqft |
Source: NextHome #1315651 Report a problem | ||
| 12/31/2025 | Pending sale | $685,000$291/sqft |
Source: NextHome #1315651 Report a problem | ||
| 10/23/2025 | Price change | $685,000-1.4%$291/sqft |
Source: ArkansasOne MLS #1315651 Report a problem | ||
| 9/2/2025 | Price change | $695,000-7%$295/sqft |
Source: ArkansasOne MLS #1315651 Report a problem | ||
| 8/19/2025 | Price change | $747,500-2.6%$318/sqft |
Source: ArkansasOne MLS #1315651 Report a problem | ||
| 8/7/2025 | Price change | $767,500-1%$326/sqft |
Source: ArkansasOne MLS #1315651 Report a problem | ||
| 7/25/2025 | Listed for sale | $775,000$329/sqft |
Source: ArkansasOne MLS #1315651 Report a problem | ||
| 5/4/2025 | Listing removed | $775,000$329/sqft |
Source: ArkansasOne MLS #1295784 Report a problem | ||
| 3/14/2025 | Price change | $775,000-8.8%$329/sqft |
Source: ArkansasOne MLS #1295784 Report a problem | ||
| 2/9/2025 | Price change | $849,999-5.6%$361/sqft |
Source: ArkansasOne MLS #1295784 Report a problem | ||
| 1/24/2025 | Listed for sale | $899,999+328.6%$382/sqft |
Source: ArkansasOne MLS #1295784 Report a problem | ||
| 8/17/2006 | Sold | $210,000+150%$89/sqft |
Source: Agent Provided Report a problem | ||
| 4/20/2005 | Sold | $84,000$36/sqft |
Source: Agent Provided Report a problem | ||

Sell for more on Zillow
Get a Zillow Showcase℠ listing at no additional cost and you could sell for .
$549,700
2% more
+$10,994
With Zillow Showcase(estimated)
$560,694
