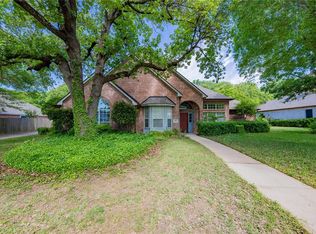
Back on Market after Auction-no offers met the Seller's Reserve. Big Price Improvement! Nestled beneath mature trees on a beautifully landscaped 0.517+-acre lot, this custom-built Denton estate offers a rare blend of timeless elegance, exceptional craftsmanship, and resort-style living. Stunning German schmear brick exterior, circular drive, and lush grounds create a memorable first impression, while over $84,000 in updates reflect the extraordinary care invested. No HOA is a bonus.
Inside, 5,119 square feet unfolds with luxurious refinished hand-scraped hardwood floors, newly replaced carpet, soaring spaces, and 3 fireplaces. Designed for both grand entertaining and comfortable everyday living, the home features 5 bedrooms, 4 full and 1 half bath, 4 living & 2 dining areas, enclosed sunroom, in a two-story floor plan. Sky lights throughout!
A gourmet kitchen showcases a massive island, granite counters, abundant cabinets, breakfast bar, pantry, electric cooktop, oven, and microwave.
Oversized primary suite, a true retreat, features a dual-sided fireplace and spa-inspired bath with an enormous walk-in shower, dual shower heads, soaking tub, separate vanities, 2 walk-in closets, and a versatile adjoining room-perfect as an office, fitness room, or reading lounge.
Upstairs, a second primary suite offers its own beautifully remodeled en-suite bathroom, an additional living area and 2 bedrooms connected by a Jack-and-Jill bath. A main-level bedroom provides flexibility as a guest room or executive office. A custom laundry-mudroom makes everyday life easier.
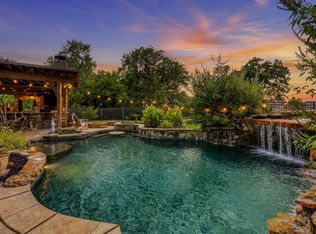
Outside, your private backyard oasis awaits. Enjoy the sparkling pool with removable safety fence and cover, covered outdoor living center with built-in grill, expansive lawn, mature trees, and privacy fencing. Far more than a home—it is a place to gather, celebrate, and create lasting memories. Seller Financing available (see Private Remarks). Full Inspection Report available.
For sale
Price increase: $175K (9/23)
$899,999
609 Seville Rd, Denton, TX 76205
5beds
5,119sqft
Single Family Residence
Built in 1988
0.52 Acres Lot
$-- Zestimate®
$176/sqft
$-- HOA
What's special
Dual-sided fireplacePrivacy fencingNewly replaced carpetPrivate backyard oasisSky lights throughoutEnclosed sunroomExpansive lawn
- 46 days
- 836
- 55
Zillow last checked:
Listing updated:
Listed by:
Melanie Hill Anderson 0605713 214-803-2374,
Coldwell Banker Apex, REALTORS 972-208-8797
Source: NTREIS,MLS#: 21296115
Facts & features
Interior
Bedrooms & bathrooms
- Bedrooms: 5
- Bathrooms: 5
- Full bathrooms: 4
- 1/2 bathrooms: 1
Primary bedroom
- Features: Ceiling Fan(s), Dual Sinks, Double Vanity, En Suite Bathroom, Fireplace, Linen Closet, Sitting Area in Primary, Separate Shower, Walk-In Closet(s)
- Level: First
- Dimensions: 21 x 14
Primary bedroom
- Features: Ceiling Fan(s), Dual Sinks, En Suite Bathroom, Linen Closet, Walk-In Closet(s)
- Level: Second
- Dimensions: 12 x 11
Bedroom
- Features: Ceiling Fan(s), Walk-In Closet(s)
- Level: First
- Dimensions: 11 x 13
Bedroom
- Features: Ceiling Fan(s), En Suite Bathroom, Split Bedrooms, Walk-In Closet(s)
- Level: Second
- Dimensions: 12 x 12
Bedroom
- Features: Ceiling Fan(s), En Suite Bathroom, Split Bedrooms
- Level: Second
- Dimensions: 14 x 12
Primary bathroom
- Features: Built-in Features, Double Vanity, En Suite Bathroom, Linen Closet, Multiple Shower Heads, Sitting Area in Primary, Solid Surface Counters, Separate Shower
- Level: First
- Dimensions: 26 x 20
Breakfast room nook
- Features: Built-in Features, Eat-in Kitchen
- Level: First
- Dimensions: 8 x 14
Dining room
- Level: First
- Dimensions: 16 x 12
Other
- Features: Built-in Features, Dual Sinks, En Suite Bathroom, Linen Closet, Solid Surface Counters, Separate Shower
- Level: Second
- Dimensions: 13 x 7
Other
- Features: Built-in Features, Dual Sinks, En Suite Bathroom, Jack and Jill Bath, Linen Closet, Solid Surface Counters
- Level: Second
- Dimensions: 13 x 8
Other
- Features: Stone Counters
- Level: First
- Dimensions: 8 x 5
Half bath
- Features: Solid Surface Counters
- Level: First
- Dimensions: 7 x 5
Kitchen
- Features: Breakfast Bar, Built-in Features, Eat-in Kitchen, Granite Counters, Kitchen Island, Pantry
- Level: First
- Dimensions: 17 x 14
Living room
- Features: Ceiling Fan(s), Fireplace
- Level: First
- Dimensions: 22 x 14
Living room
- Features: Fireplace
- Level: First
- Dimensions: 18 x 15
Living room
- Features: Built-in Features, Ceiling Fan(s)
- Level: Second
- Dimensions: 17 x 15
Living room
- Features: Ceiling Fan(s)
- Level: First
- Dimensions: 17 x 14
Storage room
- Level: Second
- Dimensions: 17 x 3
Sunroom
- Features: Ceiling Fan(s)
- Level: First
- Dimensions: 25 x 10
Utility room
- Features: Built-in Features, Utility Room, Utility Sink
- Level: First
- Dimensions: 10 x 7
Heating
- Central, Natural Gas, Zoned
Cooling
- Central Air, Ceiling Fan(s), Electric, Zoned
Appliances
- Included: Dishwasher, Electric Cooktop, Electric Oven, Disposal, Gas Water Heater, Microwave, Trash Compactor
- Laundry: Washer Hookup, Electric Dryer Hookup, Laundry in Utility Room
Features
- Decorative/Designer Lighting Fixtures, Eat-in Kitchen, Granite Counters, High Speed Internet, Kitchen Island, Multiple Master Suites, Open Floorplan, Pantry, Cable TV, Walk-In Closet(s), Wired for Sound
- Flooring: Carpet, Ceramic Tile, Hardwood
- Windows: Window Coverings
- Has basement: No
- Number of fireplaces: 3
- Fireplace features: Den, Gas Log, Gas Starter, Living Room, Masonry, Primary Bedroom, Wood Burning
Interior area
- Total interior livable area: 5,119 sqft
Video & virtual tour
Property
Parking
- Total spaces: 2
- Parking features: Circular Driveway, Door-Single, Driveway, Garage, Garage Door Opener
- Attached garage spaces: 2
Features
- Levels: Two
- Stories: 2
- Patio & porch: Rear Porch, Deck, Front Porch, Patio, Covered
- Exterior features: Lighting, Outdoor Grill, Outdoor Living Area, Rain Gutters
- Pool features: Gunite, In Ground, Outdoor Pool, Pool Cover, Pool, Pool Sweep
- Fencing: Back Yard,Wood
Lot
- Size: 0.52 Acres
- Dimensions: 102 x 194 x 114 x 118
- Features: Back Yard, Interior Lot, Lawn, Landscaped, Many Trees, Subdivision, Sprinkler System
Details
- Parcel number: R130682
- Other equipment: Intercom
Construction
Type & style
- Home type: SingleFamily
- Architectural style: Traditional,Detached
- Property subtype: Single Family Residence
Materials
- Brick
- Foundation: Slab
- Roof: Composition,Shingle
Condition
- Resale
- Year built: 1988
Utilities & green energy
- Sewer: Public Sewer
- Water: Public
- Utilities for property: Electricity Available, Natural Gas Available, Sewer Available, Separate Meters, Underground Utilities, Water Available, Cable Available
Community & HOA
Community
- Features: Playground, Park, Curbs, Sidewalks
- Security: Security System, Smoke Detector(s)
- Subdivision: Montecito Del Sur
HOA
- Has HOA: No
Location
- Region: Denton
Financial & listing details
- Price per square foot: $176/sqft
- Tax assessed value: $817,000
- Annual tax amount: $17,868
- Date on market: 8/17/2026
- Cumulative days on market: 98 days
- Listing terms: Cash,Conventional,FHA,VA Loan
- Exclusions: Hot tub on back patio, Infrared sauna in sunroom
Estimated market value
Not available
Estimated sales range
Not available
Not available
Price history
| Date | Event | Price |
|---|---|---|
| 9/23/2026 | Price change | $899,999+24.1%$176/sqft |
Source: NTREIS #21296115 Report a problem | ||
| 8/17/2026 | Listed for sale | $725,000-25.6%$142/sqft |
Source: NTREIS #21296115 Report a problem | ||
| 8/6/2026 | Listing removed | $975,000$190/sqft |
Source: NTREIS #21296115 Report a problem | ||
| 7/27/2026 | Price change | $975,000-2.5%$190/sqft |
Source: NTREIS #21296115 Report a problem | ||
| 7/7/2026 | Price change | $999,900-4.8%$195/sqft |
Source: NTREIS #21296115 Report a problem | ||
| 6/11/2026 | Price change | $1,050,000+40%$205/sqft |
Source: NTREIS #21296115 Report a problem | ||
| 4/25/2021 | Pending sale | $749,900$146/sqft |
Source: NTREIS #14543214 Report a problem | ||
| 4/16/2021 | Listed for sale | $749,900+66.6%$146/sqft |
Source: NTREIS #14543214 Report a problem | ||
| 12/20/2016 | Sold | -- |
Source: Agent Provided Report a problem | ||
| 12/20/2016 | Pending sale | $450,000$88/sqft |
Source: KELLER WILLIAMS REALTY DENTON #13435832 Report a problem | ||
| 10/3/2016 | Listed for sale | $450,000+12.5%$88/sqft |
Source: KELLER WILLIAMS REALTY DENTON #13435832 Report a problem | ||
| 11/3/2014 | Sold | -- |
Source: Agent Provided Report a problem | ||
| 10/1/2014 | Price change | $400,000-5.9%$78/sqft |
Source: Sackborn Corp, LLC #13021768 Report a problem | ||
| 9/20/2014 | Listed for sale | $425,000+9%$83/sqft |
Source: Sackborn Corp, LLC #13021768 Report a problem | ||
| 10/22/2010 | Listing removed | $389,900$76/sqft |
Source: Keller Williams - Denton #11381525 Report a problem | ||
| 9/23/2010 | Pending sale | $389,900-2.5%$76/sqft |
Source: Keller Williams - Denton #11381525 Report a problem | ||
| 4/12/2010 | Price change | $399,900-11.1%$78/sqft |
Source: Keller Williams - Denton #11381525 Report a problem | ||
| 11/15/2009 | Listed for sale | $449,900-2.2%$88/sqft |
Source: WILLIAMS & WILLIAMS, REALTORS #11304472 Report a problem | ||
| 8/15/2009 | Listing removed | $459,900$90/sqft |
Source: McKissack Realty Group #11153756 Report a problem | ||
| 6/21/2009 | Price change | $459,900-6.1%$90/sqft |
Source: McKissack Realty Group #11153756 Report a problem | ||
| 3/5/2009 | Listed for sale | $489,900+2.2%$96/sqft |
Source: Keller Williams Realty #11153756 Report a problem | ||
| 12/15/2008 | Listing removed | $479,500$94/sqft |
Source: Homes & Land #11063284 Report a problem | ||
| 9/29/2008 | Price change | $479,500-4%$94/sqft |
Source: Homes & Land #11063284 Report a problem | ||
| 7/12/2008 | Price change | $499,500-5.7%$98/sqft |
Source: NCI #11000226 Report a problem | ||
| 6/6/2008 | Listed for sale | $529,900$104/sqft |
Source: NCI #11000226 Report a problem | ||
Public tax history
| Year | Property taxes | Tax assessment |
|---|---|---|
| 2025 | $14,509 +1.8% | $817,000 +2% |
| 2024 | $14,260 +1.5% | $801,000 +0.3% |
| 2023 | $14,046 -9.9% | $798,594 +4.9% |
| 2022 | $15,585 +44.5% | $761,595 +47.4% |
| 2021 | $10,784 +1.2% | $516,666 +4% |
| 2020 | $10,656 +1.9% | $496,985 -0.8% |
| 2019 | $10,452 +5.8% | $501,127 +16.1% |
| 2018 | $9,879 -0.7% | $431,500 |
| 2017 | $9,946 | $431,500 +2.9% |
| 2016 | $9,946 +21.1% | $419,345 +6% |
| 2015 | $8,214 | $395,603 +2% |
| 2014 | $8,214 | $387,792 +7.4% |
| 2013 | $8,214 | $361,112 +3.3% |
| 2012 | -- | $349,469 -0.9% |
| 2011 | -- | $352,642 +9.6% |
| 2010 | -- | $321,691 -3.6% |
| 2009 | -- | $333,725 -3.6% |
| 2007 | $8,783 +0.9% | $346,213 +4.4% |
| 2006 | $8,706 +0.8% | $331,642 +0.7% |
| 2005 | $8,634 | $329,176 +6.8% |
| 2004 | -- | $308,157 -0.1% |
| 2003 | -- | $308,389 +1.4% |
| 2002 | -- | $304,014 -2.9% |
| 2001 | -- | $313,041 |
Find assessor info on the county website
Monthly payment
Est. payment
Payment breakdown
Explore the cost of this home by adjusting the details. Changes won't be saved.Climate risks
Neighborhood: Forrestridge
Nearby schools
Schools provided by the listing agent
- Elementary: Ryanws
- Middle: Mcmath
- High: Denton
- District: Denton ISD
Source: NTREIS. This data may not be complete. We recommend contacting the local school district to confirm school assignments for this home.
Similar homes
- $850,0004 bd4 ba3.6k sqft2101 Meadows Ave, Argyle, TX 76226For Sale
 MLS ID #21401583, Jack Talley. NTREIS
 - $685,0003 bd3 ba2.7k sqft12 Timbergreen Cir, Denton, TX 76205For Sale
 MLS ID #21340930, Jill Hughes. NTREIS
 - $835,0005 bd4 ba3.6k sqft2865 Woodhollow Dr, Highland Village, TX 75077For Sale
 MLS ID #21400251, Matt Dill. NTREIS
 - $949,9995 bd4 ba4.5k sqft8571 Navisota Dr, Argyle, TX 76226For Sale
 MLS ID #21356581, Katherine Allen. NTREIS
