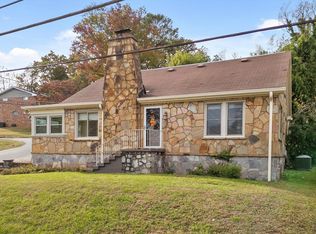
Discover the charm and endless potential of this classic split-level home, nestled in the highly sought out Spring Valley neighborhood just minutes away from Northshore and Downtown. This property is an ideal canvas for your vision, offering a unique opportunity to create your dream living space. As you approach, you'll appreciate the level yard, perfect for outdoor activities or landscaping projects. The spacious layout offers a perfect blend of comfort and functionality, making it easy to envision your personal touch throughout. With its prime location and the promise of untapped potential, this home is a must-see. Don't miss your chance to make this gem your own! All information is deemed reliable, but not guaranteed. Buyer to verify all pertinent information.
Pending
Price cut: $10K (4/30)
$330,000
609 Spring Valley Ln, Chattanooga, TN 37415
3beds
2,160sqft
Est.:
Single Family Residence
Built in 1968
0.36 Acres Lot
$322,700 Zestimate®
$153/sqft
$-- HOA
What's special
- 49 days |
- 1,567 |
- 130 |
Likely to sell faster than
Zillow last checked:
Listing updated:
Listed by:
Melody Lopez 423-838-9368,
United Real Estate Experts 423-771-7611
Source: Greater Chattanooga Realtors,MLS#: 1531940
Facts & features
Interior
Bedrooms & bathrooms
- Bedrooms: 3
- Bathrooms: 2
- Full bathrooms: 2
Primary bedroom
- Level: First
- Area: 168
- Dimensions: 14 x 12
Bedroom
- Level: First
- Area: 110
- Dimensions: 11 x 10
Bedroom
- Level: First
- Area: 110
- Dimensions: 11 x 10
Bathroom
- Description: Full Bathroom
- Level: First
- Area: 60
- Dimensions: 12 x 5
Bathroom
- Description: Full Bathroom
- Level: First
- Area: 60
- Dimensions: 12 x 5
Dining room
- Level: First
- Area: 120
- Dimensions: 12 x 10
Family room
- Level: Basement
- Area: 525
- Dimensions: 25 x 21
Living room
- Level: First
- Area: 325
- Dimensions: 25 x 13
Heating
- Electric, ENERGY STAR Qualified Equipment, Heat Pump
Cooling
- Central Air, Ceiling Fan(s), ENERGY STAR Qualified Equipment
Appliances
- Included: Built-In Electric Range, Built-In Electric Oven, Dishwasher, Exhaust Fan, ENERGY STAR Qualified Dishwasher, ENERGY STAR Qualified Refrigerator, Free-Standing Refrigerator, Ice Maker, Range Hood, Wall Oven
- Laundry: In Garage, Lower Level
Features
- Chandelier
- Flooring: Carpet, Tile
- Windows: ENERGY STAR Qualified Windows
- Basement: Finished
- Number of fireplaces: 1
- Fireplace features: Den, Gas Log
Interior area
- Total structure area: 2,160
- Total interior livable area: 2,160 sqft
- Finished area above ground: 2,160
Property
Parking
- Total spaces: 2
- Parking features: Asphalt, Basement, Driveway, Garage, Off Street, Garage Faces Side
- Attached garage spaces: 2
Features
- Levels: Two
- Patio & porch: Patio
- Exterior features: None
- Has private pool: Yes
- Pool features: Community, Fenced, Outdoor Pool, Private
- Fencing: Chain Link,Fenced
- Has view: Yes
- View description: None
Lot
- Size: 0.36 Acres
- Dimensions: 105 x 150
- Features: Back Yard, Front Yard, Level
Details
- Additional structures: Garage(s)
- Parcel number: 108m A 004
Construction
Type & style
- Home type: SingleFamily
- Architectural style: Split Level
- Property subtype: Single Family Residence
Materials
- Brick, Other, Fiber Cement
- Foundation: Block
- Roof: Shingle
Condition
- Fixer
- New construction: No
- Year built: 1968
Utilities & green energy
- Sewer: Public Sewer
- Water: Public
- Utilities for property: Electricity Connected, Sewer Connected, Water Connected
Community & HOA
Community
- Features: Pool, Pond
- Security: Fire Alarm
- Subdivision: Spring Valley Unit 2
HOA
- Has HOA: Yes
Location
- Region: Chattanooga
Financial & listing details
- Price per square foot: $153/sqft
- Tax assessed value: $358,500
- Annual tax amount: $2,336
- Date on market: 4/16/2026
- Listing terms: Cash,Conventional,FHA,VA Loan
- Road surface type: Asphalt
Estimated market value
$322,700
$307,000 - $339,000
$2,509/mo
Price history
| Date | Event | Price |
|---|---|---|
| 5/12/2026 | Pending sale | $330,000$153/sqft |
Source: Greater Chattanooga Realtors #1531940 Report a problem | ||
| 4/30/2026 | Price change | $330,000-2.9%$153/sqft |
Source: Greater Chattanooga Realtors #1531940 Report a problem | ||
| 4/16/2026 | Listed for sale | $340,000+117.3%$157/sqft |
Source: Greater Chattanooga Realtors #1531940 Report a problem | ||
| 9/17/2010 | Sold | $156,500-5.1%$72/sqft |
Source: Public Record Report a problem | ||
| 6/29/2010 | Price change | $164,900-2.9%$76/sqft |
Source: Keller Williams Realty Greater Downtown #1145032 Report a problem | ||
| 4/17/2010 | Listed for sale | $169,900+13.3%$79/sqft |
Source: Keller Williams Realty #1145032 Report a problem | ||
| 2/27/2009 | Sold | $149,900-9.1%$69/sqft |
Source: Public Record Report a problem | ||
| 11/1/2008 | Listed for sale | $164,900+31.9%$76/sqft |
Source: Visual Tour #1118088 Report a problem | ||
| 8/27/2008 | Sold | $125,000$58/sqft |
Source: Public Record Report a problem | ||
Public tax history
| Year | Property taxes | Tax assessment |
|---|---|---|
| 2025 | $1,358 +16.6% | $89,625 +72.1% |
| 2024 | $1,165 | $52,075 |
| 2023 | $1,165 | $52,075 |
| 2022 | $1,165 | $52,075 |
| 2021 | $1,165 +5.1% | $52,075 +29.9% |
| 2020 | $1,109 | $40,100 |
| 2019 | $1,109 | $40,100 |
| 2018 | $1,109 -48.4% | $40,100 |
| 2017 | $2,148 +11.4% | $40,100 |
| 2016 | $1,929 | -- |
| 2015 | $1,929 | $35,750 |
| 2014 | $1,929 +4.7% | -- |
| 2013 | $1,842 | $35,750 -1.5% |
| 2012 | $1,842 | $36,300 |
| 2011 | $1,842 | $36,300 |
| 2010 | $1,842 +83.5% | $36,300 |
| 2009 | $1,004 | $36,300 +12.6% |
| 2008 | -- | $32,250 |
| 2007 | -- | $32,250 |
| 2006 | -- | $32,250 |
| 2005 | -- | $32,250 +15.2% |
| 2004 | -- | $28,000 |
| 2003 | -- | $28,000 |
| 2002 | -- | $28,000 |
| 2001 | -- | $28,000 +26.8% |
| 2000 | -- | $22,075 |
Find assessor info on the county website
Monthly payment
Est. payment$--/mo
Payment breakdown
Explore the cost of this home by adjusting the details. Changes won't be saved.
All calculations are estimates and provided by Zillow, Inc. for informational purposes only. Actual amounts may vary.
HOA fees may include property taxes on listings classified as Co-Ops. Contact the listing agent and/or owner for fee details.
Mortgage interest rates are dependent on a number of factors, including credit score, down payment, and repayment length. Interest rate data provided by Zillow Group Marketplace, Inc. as of 1/1/1970 from various mortgage lenders with which we have lead or other similar arrangements; the Estimated Payment is an average of those rates.
See how much you could borrow to make a competitive offer.
Climate risks
Neighborhood: 37415
Nearby schools
GreatSchools rating
- 4/10Red Bank Elementary SchoolGrades: PK-5Distance: 0.9 mi
- 5/10Red Bank Middle SchoolGrades: 6-8Distance: 0.2 mi
- 5/10Red Bank High SchoolGrades: 9-12Distance: 0.3 mi
Schools provided by the listing agent
- Elementary: Red Bank Elementary
- Middle: Red Bank Middle
- High: Red Bank High School
Source: Greater Chattanooga Realtors. This data may not be complete. We recommend contacting the local school district to confirm school assignments for this home.
A local agent can set up tours, give advice and negotiate with sellers.
- Tennessee
- Hamilton County
- Chattanooga
- 37415
- 609 Spring Valley Ln
Nearby cities
Nearby neighborhoods
Nearby zip codes
Other Chattanooga Topics
