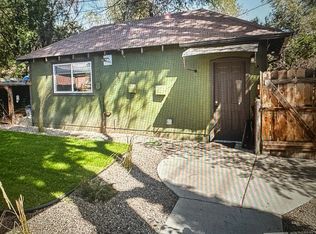
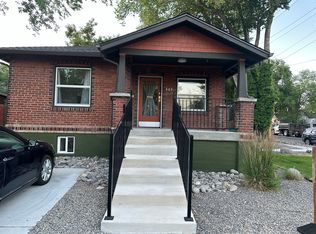
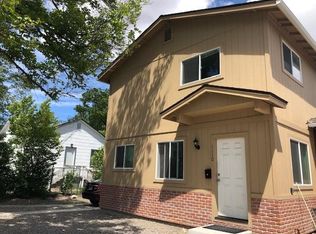
Investor alert! Fully leased 3 plex in high demand rental area just a few blocks from UNR. Updates since 2019 include new kitchens & bathrooms, new cabinetry & countertops, new vinyl plank & carpet flooring, interior & exterior paint, Pella windows, updated electrical & plumbing, sewer line, new mini split AC & heat in all rooms & living areas, new appliances & laundry in all units, new front porch & landscaping. 7.2% cap rate. Please do not disturb tenants., All units are currently leased. Layout is a 2 bedroom, 2 bathroom unit on the main floor of the main house. A 2 bedroom 1.5 bathroom in the basement of the main house, and a studio in the east facing stand alone.
Closed
Zillow last checked:
Listing updated:
Bought with:
Chris Sieben, S.0179059
Realty One Group Eminence
Source: NNRMLS,MLS#: 230010413
Price history
| Date | Event | Price |
|---|---|---|
| 4/9/2024 | Sold | $683,100-8.9%$343/sqft |
Source:  NNRMLS #230010413 Report a problem NNRMLS #230010413 Report a problem | ||
| 3/13/2024 | Pending sale | $750,000$377/sqft |
Source: NNRMLS #230010413 Report a problem | ||
| 3/11/2024 | Price change | $750,000-6%$377/sqft |
Source: NNRMLS #230010413 Report a problem | ||
| 3/4/2024 | Price change | $798,000-6.8%$401/sqft |
Source: NNRMLS #230010413 Report a problem | ||
| 2/17/2024 | Price change | $856,000-4.4%$430/sqft |
Source: NNRMLS #230010413 Report a problem | ||
| 2/6/2024 | Price change | $895,000-1.6%$450/sqft |
Source: NNRMLS #230010413 Report a problem | ||
| 1/27/2024 | Price change | $910,000-1.6%$457/sqft |
Source: NNRMLS #230010413 Report a problem | ||
| 10/18/2023 | Price change | $925,000-6.8%$465/sqft |
Source: NNRMLS #230010413 Report a problem | ||
| 9/22/2023 | Price change | $993,000-13.7%$499/sqft |
Source: NNRMLS #230010413 Report a problem | ||
| 9/5/2023 | Listed for sale | $1,150,000+325.9%$578/sqft |
Source: NNRMLS #230010413 Report a problem | ||
| 7/27/2022 | Listing removed | -- |
Source: Zillow Rental Manager Report a problem | ||
| 7/22/2022 | Listed for rent | $2,150+20.4%$1/sqft |
Source: Zillow Rental Manager Report a problem | ||
| 12/28/2020 | Listing removed | -- |
Source: Owner Report a problem | ||
| 11/24/2020 | Listed for rent | $1,785$1/sqft |
Source: Owner Report a problem | ||
| 8/27/2019 | Sold | $270,000-19.4%$136/sqft |
Source:  NNRMLS #190010377 Report a problem NNRMLS #190010377 Report a problem | ||
| 7/8/2019 | Listed for sale | $335,000+39.6%$168/sqft |
Source: Dickson Realty - Damonte Ranch #190010377 Report a problem | ||
| 10/14/2016 | Sold | $240,000-21.3%$121/sqft |
Source: Agent Provided Report a problem | ||
| 3/8/2016 | Listing removed | $304,900$153/sqft |
Source: Ferrari-Lund Real Estate Reno #160001613 Report a problem | ||
| 3/3/2016 | Listed for sale | $304,900$153/sqft |
Source: Ferrari-Lund Real Estate Reno #160001613 Report a problem | ||
| 2/20/2016 | Pending sale | $304,900$153/sqft |
Source: Ferrari-Lund Real Estate Reno #160001613 Report a problem | ||
| 2/12/2016 | Listed for sale | $304,900+204.9%$153/sqft |
Source: Ferrari-Lund Real Estate Reno #160001613 Report a problem | ||
| 7/31/1996 | Sold | $100,000$50/sqft |
Source: Public Record Report a problem | ||

Get a cash offer in 3 minutes
Find out how much your home could sell for in as little as 3 minutes with a no-obligation cash offer.
Estimated market value
$731,300
