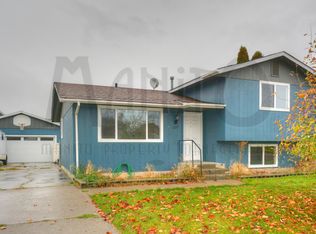

Welcome home to this beautifully maintained 1956 rancher in the highly sought-after Mead School District! Offering 3 bedrooms, 2 bathrooms, and timeless charm, this home has been meticulously cared for and is move-in ready. The main level features a warm and inviting living room with a cozy fireplace, a functional layout, and plenty of natural light. Stay comfortable year-round with gas forced-air heat and central air conditioning. Downs, the full basement offers a spacious rec room plus additional unfinished space that’s perfect for adding bedrooms, a home office, gym, or hobby room—giving you room to grow and customize to your needs. Outside, you’ll love the covered deck overlooking the backyard, complete with an automatic sprinkler system to keep the landscaping looking its best. A 2-car garage provides ample storage and located just minutes from Whitworth University, shopping, parks, and everyday amenities; this home combines classic character with modern comfort in a fantastic North
Pending
$409,500
609 W Barnes Rd, Spokane, WA 99218
4beds
2baths
2,300sqft
Single Family Residence
Built in 1956
10,220 Square Feet Lot
$-- Zestimate®
$178/sqft
$-- HOA
What's special
Cozy fireplaceSpacious rec roomFull basementAutomatic sprinkler systemPlenty of natural lightFunctional layoutCentral air conditioning
- 37 days
- 1,176
- 80
Likely to sell faster than
Zillow last checked:
Listing updated:
Listed by:
Marcy Martin 509-999-4205,
M. Martin & CO, LLC
Source: SMLS as distributed by MLS GRID,MLS#: 202621600
Facts & features
Interior
Bedrooms & bathrooms
- Bedrooms: 4
- Bathrooms: 2
Basement
- Level: Basement
First floor
- Level: First
- Area: 1040 Square Feet
Heating
- Natural Gas, Forced Air
Cooling
- Central Air
Appliances
- Included: Free-Standing Range, Refrigerator
- Laundry: In Basement
Features
- Flooring: Wood
- Windows: Wood Frames, Multi-Pane Windows
- Basement: Full,Partial,Rec/Family Area
- Number of fireplaces: 1
- Fireplace features: Masonry, Wood Burning
Interior area
- Total structure area: 2,300
- Total interior livable area: 2,300 sqft
Property
Parking
- Total spaces: 2
- Parking features: Detached, RV Access/Parking, Garage Door Opener, Off Site
- Garage spaces: 2
Features
- Levels: One
- Stories: 1
- Fencing: Fenced Yard
Lot
- Size: 10,220 Square Feet
- Features: Sprinkler - Automatic, Level, Secluded, Near Public Transit
Details
- Additional structures: Workshop
- Parcel number: 36191.0805
Construction
Type & style
- Home type: SingleFamily
- Architectural style: Ranch
- Property subtype: Single Family Residence
Materials
- Stone Veneer, Steel Frame
- Roof: Composition
Condition
- New construction: No
- Year built: 1956
Community & HOA
HOA
- Has HOA: No
Location
- Region: Spokane
Financial & listing details
- Price per square foot: $178/sqft
- Tax assessed value: $361,500
- Annual tax amount: $3,715
- Date on market: 7/27/2026
- Listing terms: FHA,VA Loan,Conventional,Cash
- Road surface type: Paved
Estimated market value
Not available
Estimated sales range
Not available
Not available
Price history
| Date | Event | Price |
|---|---|---|
| 8/20/2026 | Pending sale | $409,500$178/sqft |
Source: | ||
| 7/27/2026 | Listed for sale | $409,500+53.4%$178/sqft |
Source: | ||
| 5/17/2019 | Sold | $267,000+4.7%$116/sqft |
Source: | ||
| 4/22/2019 | Listed for sale | $255,000+85.5%$111/sqft |
Source: Coldwell Banker Tomlinson N #201914629 Report a problem | ||
| 10/27/2004 | Sold | $137,500$60/sqft |
Source: Public Record Report a problem | ||
Public tax history
| Year | Property taxes | Tax assessment |
|---|---|---|
| 2025 | $3,715 -3.4% | $361,500 -3.2% |
| 2024 | $3,846 +14% | $373,500 +2.8% |
| 2023 | $3,373 -1.9% | $363,500 -1.2% |
| 2022 | $3,437 +17.7% | $367,800 +30.1% |
| 2021 | $2,919 +29.9% | $282,800 +54.6% |
| 2020 | $2,247 +14% | $182,900 +12.9% |
| 2019 | $1,972 | $162,000 +6.7% |
| 2018 | $1,972 -8.8% | $151,800 +7.9% |
| 2017 | $2,162 +8.2% | $140,700 +4.1% |
| 2016 | $1,998 +11.6% | $135,100 +8% |
| 2015 | $1,791 | $125,100 -0.9% |
| 2014 | $1,791 | $126,200 |
| 2013 | $1,791 +8.2% | -- |
| 2011 | $1,655 -17.4% | -- |
| 2010 | $2,003 | -- |
| 2009 | $2,003 -1.9% | -- |
| 2008 | $2,042 | -- |
| 2007 | $2,042 +42.3% | $161,800 |
| 2005 | $1,436 +6.7% | -- |
| 2004 | $1,345 +0.7% | -- |
| 2003 | $1,335 | -- |
| 2002 | $1,335 +0.8% | -- |
| 2001 | $1,324 -7.1% | $78,640 -0.5% |
| 1999 | $1,426 | $79,000 |
Find assessor info on the county website
Monthly payment
Est. payment
Payment breakdown
Explore the cost of this home by adjusting the details. Changes won't be saved.Climate risks
Neighborhood: Country Homes
Nearby schools
Schools provided by the listing agent
- Elementary: Evergreen
- Middle: Northwood
- High: Mead
- District: Mead
Source: SMLS as distributed by MLS GRID. This data may not be complete. We recommend contacting the local school district to confirm school assignments for this home.