Tucked away on a picturesque .39-acre lot that backs to trees, this cherished home, lovingly maintained by its original owners is ready to welcome its next chapter. From the moment you arrive, you’ll be greeted by charming curb appeal, complete with a welcoming front porch, vibrant flower beds, and a freshly resealed driveway with plenty of parking. Step inside to find a bright, spacious living room with beautiful LVP floors that flow seamlessly into the large dining area and kitchen—perfect for everyday living and special gatherings alike. Sliding doors from the dining area and an additional back door open to your expansive covered deck, where you can relax and soak in the serene backyard views year-round. The main level offers both convenience and comfort, featuring a full bath and a generous owner’s bedroom with brand-new plush carpeting and ample closet space. Upstairs, you’ll discover two delightful bedrooms and two oversized closets to meet all your storage needs. The finished lower level is the ideal hangout or game space, with easy walk-out access to the backyard and bonus exterior storage beneath the deck. You’ll also find an unfinished area with a powder room, laundry, and a handy workbench for hobbies or projects. With thoughtful updates—including a new HVAC (2022), architectural roof (2016), and replacement windows (2013)—you’ll have peace of mind for years to come. This is a home that has been loved, cared for, and is simply waiting to welcome you home. Don’t wait, your new chapter starts here!
Sold for $315,000
$315,000
609 Wampler Rd, Middle River, MD 21220
3beds
1,550sqft
Single Family Residence
Built in 1948
0.4 Acres Lot
$321,200 Zestimate®
$203/sqft
$2,618 Estimated rent
Home value
$321,200
$292,000 - $353,000
$2,618/mo
Zestimate® history
Owner options
List your home for rent
$2,618/mo
Rent Zestimate®
Find your next renter with Zillow Rental Manager. Plus, with online applications, you can quickly screen prospective tenants – for free.
$2,618/mo
Rent Zestimate®
Refinance and save
$2,099/mo
Est. payment
Refinancing to a lower rate could help reduce your monthly payments and save thousands over the life of the loan.
$2,099/mo
Est. payment
Explore your selling options
Work with a Zillow partner agent
Leverage their expertise and Zillow's premium Showcase listings to get your home seen by more buyers.
Get startedList with your own agent
Get your home in front of millions of buyers by listing it on Zillow.
Learn how to do itSell it yourself
Take full control of how buyers see your home on Zillow by listing For Sale by Owner (FSBO).
List your homeWhat's special
Finished lower levelCharming curb appealSerene backyard viewsExpansive covered deckVibrant flower bedsBrand-new plush carpetingFreshly resealed driveway
Zillow last checked:
Listing updated:
Listed by:
Peggy Smith 443-910-0904,
Berkshire Hathaway HomeServices PenFed Realty
Bought with:
Erica Washington, 0659941
Coldwell Banker Realty
Source: Bright MLS,MLS#: MDBC2136830
Facts & features
Interior
Bedrooms & bathrooms
- Bedrooms: 3
- Bathrooms: 2
- Full bathrooms: 1
- 1/2 bathrooms: 1
- Main level bathrooms: 1
- Main level bedrooms: 1
Rooms
- Room types: Living Room, Dining Room, Primary Bedroom, Bedroom 2, Bedroom 3, Kitchen, Recreation Room, Storage Room, Workshop, Full Bath
Primary bedroom
- Features: Ceiling Fan(s), Flooring - Carpet
- Level: Main
- Area: 168 Square Feet
- Dimensions: 14 x 12
Bedroom 2
- Features: Ceiling Fan(s), Flooring - Carpet
- Level: Upper
- Area: 192 Square Feet
- Dimensions: 16 x 12
Bedroom 3
- Features: Ceiling Fan(s), Flooring - Carpet
- Level: Upper
- Area: 187 Square Feet
- Dimensions: 17 x 11
Dining room
- Features: Ceiling Fan(s), Flooring - Luxury Vinyl Plank
- Level: Main
- Area: 135 Square Feet
- Dimensions: 15 x 9
Other
- Features: Flooring - Ceramic Tile, Lighting - Wall sconces
- Level: Main
Kitchen
- Features: Built-in Features, Ceiling Fan(s), Countertop(s) - Solid Surface, Flooring - Luxury Vinyl Tile, Kitchen - Electric Cooking, Recessed Lighting
- Level: Main
- Area: 77 Square Feet
- Dimensions: 11 x 7
Living room
- Features: Ceiling Fan(s), Fireplace - Other, Flooring - Luxury Vinyl Plank
- Level: Main
- Area: 300 Square Feet
- Dimensions: 20 x 15
Recreation room
- Features: Basement - Partially Finished, Flooring - Carpet, Lighting - Ceiling
- Level: Lower
- Area: 345 Square Feet
- Dimensions: 23 x 15
Storage room
- Features: Attic - Floored, Attic - Finished
- Level: Upper
- Area: 120 Square Feet
- Dimensions: 20 x 6
Storage room
- Features: Attic - Floored, Attic - Finished
- Level: Upper
- Area: 162 Square Feet
- Dimensions: 27 x 6
Workshop
- Features: Attached Bathroom, Basement - Unfinished, Flooring - Concrete, Lighting - Ceiling
- Level: Lower
- Area: 260 Square Feet
- Dimensions: 26 x 10
Heating
- Heat Pump, Forced Air, Electric
Cooling
- Central Air, Ceiling Fan(s), Electric
Appliances
- Included: Dishwasher, Dryer, Microwave, Oven/Range - Electric, Refrigerator, Cooktop, Washer, Water Heater, Electric Water Heater
- Laundry: Lower Level, Dryer In Unit, Washer In Unit
Features
- Attic, Attic/House Fan, Bathroom - Tub Shower, Built-in Features, Ceiling Fan(s), Dining Area, Entry Level Bedroom, Floor Plan - Traditional, Formal/Separate Dining Room, Kitchen - Galley, Recessed Lighting, Walk-In Closet(s), Other, Paneled Walls, Plaster Walls
- Flooring: Ceramic Tile, Carpet, Concrete, Luxury Vinyl
- Doors: Storm Door(s), Sliding Glass
- Windows: Double Hung, Bay/Bow, Replacement, Screens
- Basement: Partially Finished,Sump Pump,Space For Rooms,Walk-Out Access,Workshop,Other,Windows,Shelving,Rear Entrance,Exterior Entry,Interior Entry
- Number of fireplaces: 1
- Fireplace features: Decorative, Mantel(s)
Interior area
- Total structure area: 1,810
- Total interior livable area: 1,550 sqft
- Finished area above ground: 1,205
- Finished area below ground: 345
Property
Parking
- Total spaces: 6
- Parking features: Driveway, Private
- Uncovered spaces: 6
Accessibility
- Accessibility features: Other
Features
- Levels: Three
- Stories: 3
- Patio & porch: Deck, Porch, Roof
- Exterior features: Awning(s), Storage
- Pool features: None
- Has view: Yes
- View description: Garden, Trees/Woods, Other
Lot
- Size: 0.4 Acres
- Dimensions: 1.00 x
- Features: Backs to Trees, Front Yard, Landscaped, Private, Rear Yard, Other
Details
- Additional structures: Above Grade, Below Grade
- Parcel number: 04151503670490
- Zoning: R
- Special conditions: Standard
Construction
Type & style
- Home type: SingleFamily
- Architectural style: Colonial
- Property subtype: Single Family Residence
Materials
- Vinyl Siding
- Foundation: Block
- Roof: Architectural Shingle
Condition
- Very Good
- New construction: No
- Year built: 1948
Utilities & green energy
- Sewer: Public Sewer
- Water: Public
Community & HOA
Community
- Subdivision: Bengies
HOA
- Has HOA: No
Location
- Region: Middle River
Financial & listing details
- Price per square foot: $203/sqft
- Tax assessed value: $196,633
- Annual tax amount: $2,244
- Date on market: 8/14/2025
- Listing agreement: Exclusive Right To Sell
- Inclusions: See Inclusion / Exclusion Addendum
- Exclusions: See Inclusion / Exclusion Addendum
- Ownership: Fee Simple
Price history
| Date | Event | Price |
|---|---|---|
| 9/17/2025 | Sold | $315,000+5%$203/sqft |
Source:  Bright MLS #MDBC2136830 Report a problem Bright MLS #MDBC2136830 Report a problem | ||
| 8/16/2025 | Pending sale | $299,900$193/sqft |
Source: Bright MLS #MDBC2136830 Report a problem | ||
| 8/14/2025 | Listed for sale | $299,900$193/sqft |
Source: Bright MLS #MDBC2136830 Report a problem | ||
Public tax history
| Year | Property taxes | Tax assessment |
|---|---|---|
| 2026 | $3,326 +19.5% | $208,100 +5.8% |
| 2025 | $2,784 +24.1% | $196,633 +6.2% |
| 2024 | $2,244 +6.6% | $185,167 +6.6% |
| 2023 | $2,105 +7.8% | $173,700 |
| 2022 | $1,953 +8.5% | $173,700 +17% |
| 2021 | $1,800 +9.3% | $148,500 +9.3% |
| 2020 | $1,647 -0.1% | $135,900 -0.8% |
| 2019 | $1,648 +0.7% | $137,000 +1.5% |
| 2018 | $1,636 +0.7% | $135,000 +0.7% |
| 2017 | $1,624 -26% | $134,000 |
| 2016 | $2,195 | $134,000 |
| 2015 | $2,195 | $134,000 -7% |
| 2014 | $2,195 | $144,100 |
| 2013 | -- | $144,100 |
| 2012 | -- | $144,100 -20.1% |
| 2011 | -- | $180,400 +7.2% |
| 2010 | -- | $168,342 +7.7% |
| 2009 | -- | $156,276 +8.4% |
| 2008 | -- | $144,210 +14% |
| 2007 | -- | $126,550 +16.2% |
| 2006 | -- | $108,890 +19.4% |
| 2005 | -- | $91,230 +2.1% |
| 2004 | -- | $89,330 +2.2% |
| 2003 | -- | $87,430 +2.2% |
| 2002 | -- | $85,530 +2.1% |
| 2001 | -- | $83,732 |
Find assessor info on the county website
Neighborhood: 21220
Nearby homes
- $287,500-- bd1 ba1.3k sqft607 Wampler Rd, Baltimore, MD 21220Off Market
- $452,4004 bd2 ba27k sqft605 Wampler Rd, Middle River, MD 21220Off Market
- $450,0004 bd3 ba2.6k sqft611 Wampler Rd, Middle River, MD 21220Sold
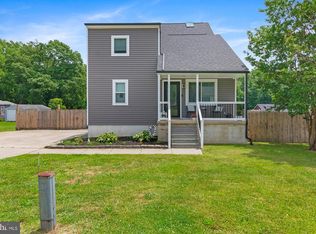
- $219,200-- bd1 ba810 sqft613 Wampler Rd, Middle River, MD 21220Off Market
- $205,200-- bd1 ba738 sqft615 Wampler Rd, Baltimore, MD 21220Off Market
- $320,0003 bd2 ba1.4k sqft603 Wampler Rd, Middle River, MD 21220Sold
- $2,100-- bd-- ba-- sqft535 Wampler Rd, Baltimore, MD 21220Off Market
- $393,200-- bd3 ba1.6k sqft617 Wampler Rd, Middle River, MD 21220Off Market
Nearby schools
GreatSchools rating
- 6/10Martin Boulevard Elementary SchoolGrades: PK-5Distance: 0.5 mi
- 3/10Middle River Middle SchoolGrades: 6-8Distance: 0.9 mi
- 2/10Kenwood High SchoolGrades: 9-12Distance: 1.8 mi
Schools provided by the listing agent
- District: Baltimore County Public Schools
Source: Bright MLS. This data may not be complete. We recommend contacting the local school district to confirm school assignments for this home.
Get a cash offer in 3 minutes
Find out how much your home could sell for in as little as 3 minutes with a no-obligation cash offer.
Estimated market value
$321,200
Get a cash offer in 3 minutes
Find out how much your home could sell for in as little as 3 minutes with a no-obligation cash offer.
Estimated market value
$321,200
- Maryland
- Baltimore County
- Middle River
- 21220
- 609 Wampler Rd
