Welcome home to this meticulously maintained 3 bedroom ranch featuring stylish updates throughout and a private front yard oasis you will enjoy year round. Nestled on a beautifully landscaped lot, the property showcases a tranquil water feature, an impressive variety of flowering plants that provide color throughout the seasons, a privacy fenced back yard and a convenient outbuilding for additional storage. The functional floorplan offers comfortable living spaces, a full bathroom and a half bath already stubbed for future expansion, providing an excellent opportunity to add value and additional living convenience. Major system updates offer peace of mind, including a new HVAC system in 2021, Water Heater replaced in 2017, and roof replaced in 2013. Combined modern updates, low maintenance living and exceptional outdoor beauty, this move in ready home is the perfect place to relax, entertain, and make lasting memories. Be sure to view the 3D interactive virtual tour
Active
Price cut: $5K (10/7)
$259,900
609 Woodrow Kay Rd, Rockmart, GA 30153
3beds
1,160sqft
Single Family Residence
Built in 1997
0.77 Acres Lot
$259,000 Zestimate®
$224/sqft
$-- HOA
What's special
Combined modern updatesTranquil water featurePrivate front yard oasisExceptional outdoor beautyFunctional floorplanComfortable living spacesBeautifully landscaped lot
- 128 days
- 333
- 16
Zillow last checked:
Listing updated:
Listed by:
Windy Gamel 770-616-2577,
Southern Home Real Estate,
Larry Gamel 678-878-1287,
Southern Home Real Estate
Source: GAMLS,MLS#: 10784361
Facts & features
Interior
Bedrooms & bathrooms
- Bedrooms: 3
- Bathrooms: 1
- Full bathrooms: 1
- Main level bathrooms: 1
- Main level bedrooms: 3
Rooms
- Room types: Laundry
Dining room
- Features: Dining Rm/Living Rm Combo
Kitchen
- Features: Pantry
Heating
- Central, Electric
Cooling
- Ceiling Fan(s), Central Air, Electric
Appliances
- Included: Dishwasher, Electric Water Heater, Oven/Range (Combo)
- Laundry: Mud Room
Features
- Master On Main Level, Split Bedroom Plan
- Flooring: Vinyl
- Windows: Double Pane Windows, Window Treatments
- Basement: None
- Attic: Pull Down Stairs
- Has fireplace: No
- Common walls with other units/homes: No Common Walls
Interior area
- Total structure area: 1,160
- Total interior livable area: 1,160 sqft
- Finished area above ground: 1,160
- Finished area below ground: 0
Property
Parking
- Parking features: Kitchen Level, Parking Pad
- Has uncovered spaces: Yes
Accessibility
- Accessibility features: Accessible Entrance
Features
- Levels: One
- Stories: 1
- Patio & porch: Deck, Porch
- Exterior features: Water Feature
- Fencing: Back Yard,Fenced,Privacy,Wood
Lot
- Size: 0.77 Acres
- Features: Level, Private
- Residential vegetation: Grassed, Wooded
Details
- Additional structures: Outbuilding
- Parcel number: 84856
Construction
Type & style
- Home type: SingleFamily
- Architectural style: Traditional
- Property subtype: Single Family Residence
Materials
- Concrete, Stucco
- Foundation: Slab
- Roof: Composition
Condition
- Resale
- New construction: No
- Year built: 1997
Utilities & green energy
- Electric: 220 Volts
- Sewer: Septic Tank
- Water: Well
- Utilities for property: Cable Available, Electricity Available, High Speed Internet, Phone Available, Water Available
Community & HOA
Community
- Features: None
- Security: Smoke Detector(s)
- Subdivision: none
HOA
- Has HOA: No
- Services included: None
Location
- Region: Rockmart
Financial & listing details
- Price per square foot: $224/sqft
- Tax assessed value: $202,400
- Annual tax amount: $1,843
- Date on market: 6/11/2026
- Cumulative days on market: 128 days
- Listing agreement: Exclusive Right To Sell
- Listing terms: Cash,Conventional,FHA,USDA Loan,VA Loan
- Electric utility on property: Yes
Estimated market value
$259,000
$246,000 - $272,000
$1,551/mo
Price history
| Date | Event | Price |
|---|---|---|
| 10/7/2026 | Price change | $259,900-1.9%$224/sqft |
Source:  GAMLS #10784361 Report a problem GAMLS #10784361 Report a problem | ||
| 9/24/2026 | Price change | $264,900-1.9%$228/sqft |
Source: GAMLS #10784361 Report a problem | ||
| 9/9/2026 | Price change | $269,900-1.5%$233/sqft |
Source:  West Metro BOR #152102 Report a problem West Metro BOR #152102 Report a problem | ||
| 8/21/2026 | Price change | $274,000-2.1%$236/sqft |
Source: GAMLS #10784361 Report a problem | ||
| 8/5/2026 | Price change | $279,900-1.8%$241/sqft |
Source: GAMLS #10784361 Report a problem | ||
| 7/10/2026 | Price change | $284,900-1.7%$246/sqft |
Source: GAMLS #10784361 Report a problem | ||
| 6/18/2026 | Price change | $289,900-1.7%$250/sqft |
Source: GAMLS #10784361 Report a problem | ||
| 6/12/2026 | Listed for sale | $295,000$254/sqft |
Source: GAMLS #10784361 Report a problem | ||
Public tax history
| Year | Property taxes | Tax assessment |
|---|---|---|
| 2025 | $2,014 -5.1% | $80,960 -3.1% |
| 2024 | $2,122 -7.8% | $83,560 -5.3% |
| 2023 | $2,301 +21.1% | $88,280 +35% |
| 2022 | $1,901 +25.8% | $65,400 +28.5% |
| 2021 | $1,511 +7.8% | $50,880 +9.4% |
| 2020 | $1,402 +24.1% | $46,520 +25.9% |
| 2018 | $1,129 +27.5% | $36,960 +26.2% |
| 2017 | $885 +26.6% | $29,280 +26.6% |
| 2016 | $699 | $23,120 +15.1% |
| 2015 | $699 | $20,080 +15.9% |
| 2014 | -- | $17,320 +33.2% |
| 2013 | $547 | $13,000 |
| 2012 | -- | -- |
| 2011 | -- | -- |
| 2010 | -- | -- |
| 2009 | -- | $20,520 -8.7% |
| 2008 | -- | $22,480 -6.2% |
| 2007 | -- | $23,960 +0.1% |
| 2006 | -- | $23,940 +2.9% |
| 2005 | -- | $23,272 |
Find assessor info on the county website
Monthly payment
Est. payment
Payment breakdown
Explore the cost of this home by adjusting the details. Changes won't be saved.Climate risks
Neighborhood: 30153
Nearby schools
Schools provided by the listing agent
- Elementary: Ragsdale
- Middle: Scoggins
- High: Paulding
Source: GAMLS. This data may not be complete. We recommend contacting the local school district to confirm school assignments for this home.

Similar homes
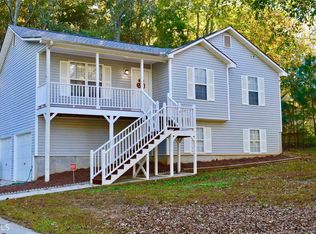
- $264,6003 bd2 ba1.1k sqft112 Headland Ct, Rockmart, GA 30153Active

 MLS ID #10828177, Scott Parke, Hester Group, REALTORS. GAMLS
 - $204,9003 bd2 ba1.1k sqft572 Southern Trace Dr, Rockmart, GA 30153Active Under Contract
 MLS ID #10781621, Loree Nichols, Mainstay Brokerage. GAMLS
 - $299,8003 bd2 ba1.1k sqft46 Conifer Ln, Rockmart, GA 30153Active
 MLS ID #10815179, Bridgette Larkin, Atlanta Communities. GAMLS
 - $264,9003 bd2 ba1.2k sqft7 Stonegate Dr, Cedartown, GA 30125For Sale
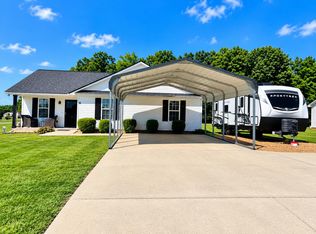 MLS ID #1544723, Larissa DeBerry. Greater Chattanooga Realtors
 - $299,9004 bd3 ba1.6k sqft110 Ohara Dr, Rockmart, GA 30153ActiveMLS ID #10845994, Tony Baxter, Hometown Realty. GAMLS
- $319,9003 bd2 ba1.2k sqft781 Old Brock Rd, Rockmart, GA 30153ActiveMLS ID #10853950, Katie Johns, Hometown Realty Brokerage LLC. GAMLS
- $275,0003 bd2 ba1.5k sqft153 Elk Dr, Temple, GA 30179ActiveMLS ID #10831327, Nikhil Sharma, TOP Brokerage. GAMLS
- $355,0003 bd2 ba1.4k sqft2818 Holly Springs Rd, Rockmart, GA 30153ActiveMLS ID #10837693, Brian Ard, Hometown Realty Brokerage LLC. GAMLS
- $280,0003 bd2 ba1.2k sqft4325 Woodland Dr, Dallas, GA 30132ActiveMLS ID #10845429, Cathye Dowda Cota, Keller Williams Realty Carrollton. GAMLS
- $250,0003 bd2 ba1.6k sqft188 Causey Rd, Bremen, GA 30110Active Under ContractMLS ID #10823414, Misty Wood, Main Street Realty. GAMLS
- $269,9903 bd2 ba1.2k sqft85 Settlers Mill Run, Hiram, GA 30141ActiveMLS ID #10854539, Hamlet Reyes, HomeSmart. GAMLS
- $270,0004 bd2 ba1.5k sqft251 Paces Lakes Dr, Dallas, GA 30157ActiveMLS ID #10756983, Robin Chadwick, Atlanta Communities. GAMLS
- $269,9002 bd2 ba1.1k sqft50 Greenwood St, Bremen, GA 30110ActiveMLS ID #10872438, Angie Luttrell, Real South Realty. GAMLS
- $270,0003 bd3 ba1.3k sqft269 Silver Ridge Dr, Dallas, GA 30157ActiveMLS ID #10866743, Gilberto Oropeza, AXEN Realty. GAMLS
- $245,0003 bd1 ba1.3k sqft762 Morgan Rd, Bremen, GA 30110ActiveMLS ID #10845440, Cody White, Atlanta Communities. GAMLS
- $264,9003 bd2 ba1.2k sqft18 Silverthorne Ct, Douglasville, GA 30134ActiveMLS ID #10814148, Yun Pan, Virtual Properties Realty.Net. GAMLS
- $249,9003 bd2 ba1.4k sqft710 Seals Rd, Dallas, GA 30157ActiveMLS ID #10857317, Mona Carter, Lokation Real Estate LLC. GAMLS
- $294,0003 bd2 ba1.3k sqft654 Ladora Dr, Dallas, GA 30157ActiveMLS ID #10826587, Eric Baham, Sovereign Real Estate Group. GAMLS
- $279,9003 bd2 ba1.4k sqft81 Shefield Pl, Douglasville, GA 30134ActiveMLS ID #10833063, Kerri Stanfill, Bolst. GAMLS
