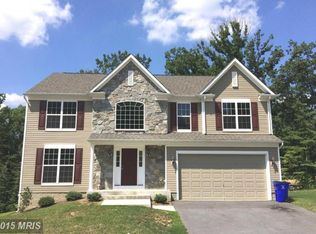
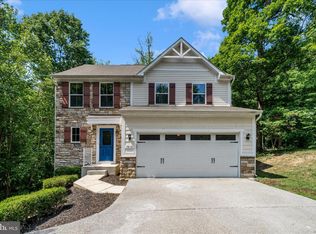
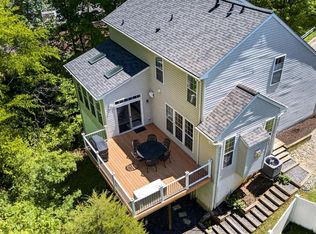
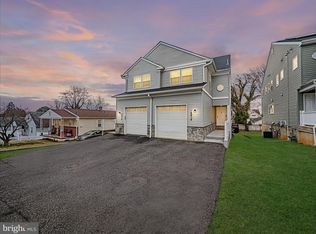
Beautifully maintained 4-bedroom, 2.5-bath home tucked away in a private enclave in sought-after Elkridge! Built in 2012 by Trinity Homes, this spacious property offers an ideal blend of comfort, convenience, and thoughtful updates throughout. Features include hardwood floors, granite countertops, stainless steel appliances, a gas fireplace, main-level office, upstairs laundry, oversized primary suite with walk-in closet and spa-like bath, and a walk-out basement ready for your finishing touches. Enjoy outdoor living on the expanded Trex deck overlooking the fenced backyard. Recent updates include new carpeting (2024), fresh paint throughout the first and second floors (2024), updated hardwood flooring, recessed lighting, and numerous appliance upgrades. Perfectly located just minutes from MARC train stations, BWI Airport, Amtrak, Downtown Baltimore, and Columbia Town Center while still offering the peace and quiet of a secluded neighborhood within the Howard County school district. A rare combination of space, updates, commuter convenience, and community charm!
Pending
$675,000
6090 Old Washington Rd, Elkridge, MD 21075
4beds
2,750sqft
Est.: Get pre-qualified
Single Family Residence
Built in 2012
0.25 Acres Lot
$695,400 Zestimate®
$245/sqft
$48/mo HOA
What's special
Gas fireplacePrivate enclaveWalk-out basementWalk-in closetExpanded trex deckRecessed lightingHardwood floors
- 20 days |
- 902 |
- 64 |
Likely to sell faster than
Zillow last checked:
Listing updated:
Listed by:
Steven Huffman 240-393-7448,
Compass (410) 220-5745
Source: Bright MLS,MLS#: MDHW2068046
Facts & features
Interior
Bedrooms & bathrooms
- Bedrooms: 4
- Bathrooms: 3
- Full bathrooms: 2
- 1/2 bathrooms: 1
- Main level bathrooms: 1
Rooms
- Room types: Living Room, Dining Room, Bedroom 2, Bedroom 4, Kitchen, Family Room, Laundry, Office, Bathroom 1, Bathroom 2, Bathroom 3, Primary Bathroom
Bedroom 2
- Features: Flooring - Carpet
- Level: Upper
Bedroom 4
- Features: Flooring - Carpet
- Level: Upper
Primary bathroom
- Features: Ceiling Fan(s), Flooring - Carpet, Walk-In Closet(s), Attached Bathroom
- Level: Upper
Bathroom 1
- Features: Bathroom - Stall Shower, Soaking Tub, Flooring - Ceramic Tile
- Level: Upper
Bathroom 2
- Features: Flooring - Ceramic Tile
- Level: Upper
Bathroom 3
- Features: Flooring - Engineered Wood
- Level: Upper
Bathroom 3
- Features: Flooring - HardWood
- Level: Main
Dining room
- Features: Flooring - HardWood
- Level: Main
Family room
- Features: Flooring - Carpet, Fireplace - Gas, Recessed Lighting
- Level: Main
Kitchen
- Features: Granite Counters, Flooring - HardWood, Eat-in Kitchen, Recessed Lighting
- Level: Main
Laundry
- Level: Upper
Living room
- Features: Flooring - HardWood
- Level: Main
Office
- Features: Flooring - Luxury Vinyl Plank
- Level: Main
Heating
- Forced Air, Natural Gas
Cooling
- Central Air, Electric
Appliances
- Included: Electric Water Heater
- Laundry: Upper Level, Washer/Dryer Hookups Only, Laundry Room
Features
- Chair Railings, Crown Molding, Dining Area, Family Room Off Kitchen, Open Floorplan, Kitchen - Gourmet, Kitchen Island, Primary Bath(s), Upgraded Countertops, Dry Wall
- Flooring: Hardwood, Carpet, Wood
- Windows: Double Pane Windows
- Basement: Rough Bath Plumb,Sump Pump,Unfinished,Windows
- Number of fireplaces: 1
- Fireplace features: Gas/Propane
Interior area
- Total structure area: 2,750
- Total interior livable area: 2,750 sqft
- Finished area above ground: 2,750
Property
Parking
- Total spaces: 2
- Parking features: Garage Door Opener, Asphalt, Attached
- Attached garage spaces: 2
- Has uncovered spaces: Yes
Accessibility
- Accessibility features: None
Features
- Levels: Three
- Stories: 3
- Patio & porch: Deck
- Pool features: None
- Fencing: Wood
Lot
- Size: 0.25 Acres
- Features: Cul-De-Sac
Details
- Additional structures: Above Grade
- Parcel number: 1401324632
- Zoning: R12
- Special conditions: Standard
Construction
Type & style
- Home type: SingleFamily
- Architectural style: Traditional
- Property subtype: Single Family Residence
Materials
- Vinyl Siding
- Foundation: Slab
- Roof: Asphalt
Condition
- Excellent
- New construction: No
- Year built: 2012
Details
- Builder model: AMESBURY
Utilities & green energy
- Sewer: Public Sewer
- Water: Public
Community & HOA
Community
- Subdivision: None Available
HOA
- Has HOA: Yes
- HOA fee: $575 annually
- HOA name: SOUTH POINT
Location
- Region: Elkridge
Financial & listing details
- Price per square foot: $245/sqft
- Tax assessed value: $535,600
- Annual tax amount: $6,812
- Date on market: 5/7/2026
- Listing agreement: Exclusive Right To Sell
- Listing terms: Cash,Conventional,FHA,Negotiable,VA Loan,Private Financing Available
- Ownership: Fee Simple
Estimated market value
$695,400
$661,000 - $730,000
$3,915/mo
Price history
| Date | Event | Price |
|---|---|---|
| 5/8/2026 | Pending sale | $675,000$245/sqft |
Source:  Bright MLS #MDHW2068046 Report a problem Bright MLS #MDHW2068046 Report a problem | ||
| 5/7/2026 | Listed for sale | $675,000+42.1%$245/sqft |
Source: Bright MLS #MDHW2068046 Report a problem | ||
| 8/8/2017 | Sold | $475,000-0.9%$173/sqft |
Source: Public Record Report a problem | ||
| 6/14/2017 | Pending sale | $479,500$174/sqft |
Source: RE/MAX 100 #HW9973635 Report a problem | ||
| 6/11/2017 | Listed for sale | $479,500$174/sqft |
Source: RE/MAX 100 #HW9973635 Report a problem | ||
| 8/19/2014 | Listing removed | $2,590$1/sqft |
Source: RE/MAX 100 #HW8426680 Report a problem | ||
| 8/9/2014 | Listed for rent | $2,590$1/sqft |
Source: RE/MAX 100 #HW8426680 Report a problem | ||
Public tax history
| Year | Property taxes | Tax assessment |
|---|---|---|
| 2025 | -- | $618,733 +9.3% |
| 2024 | $6,372 +10.3% | $565,867 +10.3% |
| 2023 | $5,776 +1.6% | $513,000 |
| 2022 | $5,684 +1.7% | $513,000 +3.3% |
| 2021 | $5,592 +1.7% | $496,600 +1.7% |
| 2020 | $5,499 | $488,400 |
| 2019 | $5,499 -7.4% | $488,400 |
| 2018 | $5,939 -23% | $488,400 -8.8% |
| 2017 | $7,717 | $535,600 +12.4% |
| 2016 | -- | $476,633 +14.1% |
| 2015 | -- | $417,667 +16.4% |
| 2014 | -- | $358,700 |
| 2013 | -- | $358,700 +457% |
| 2012 | -- | $64,400 -23.4% |
| 2011 | -- | $84,100 |
Find assessor info on the county website
Monthly payment
Est. payment$--/mo
Payment breakdown
Explore the cost of this home by adjusting the details. Changes won't be saved.
All calculations are estimates and provided by Zillow, Inc. for informational purposes only. Actual amounts may vary.
HOA fees may include property taxes on listings classified as Co-Ops. Contact the listing agent and/or owner for fee details.
Mortgage interest rates are dependent on a number of factors, including credit score, down payment, and repayment length. Interest rate data provided by Zillow Group Marketplace, Inc. as of 1/1/1970 from various mortgage lenders with which we have lead or other similar arrangements; the Estimated Payment is an average of those rates.
See how much you could borrow to make a competitive offer.
Climate risks
Neighborhood: 21075
Nearby schools
GreatSchools rating
- 8/10Elkridge Elementary SchoolGrades: PK-5Distance: 0.6 mi
- 8/10Elkridge Landing Middle SchoolGrades: 6-8Distance: 0.5 mi
- 6/10Guilford Park HighGrades: 9-10Distance: 6.1 mi
Schools provided by the listing agent
- Elementary: Elkridge
- Middle: Elkridge Landing
- High: Howard
- District: Howard County Public School System
Source: Bright MLS. This data may not be complete. We recommend contacting the local school district to confirm school assignments for this home.
A local agent can set up tours, give advice and negotiate with sellers.
A local lender can help you make sure your offer is ready when you are.

- Maryland
- Howard County
- Elkridge
- 21075
- 6090 Old Washington Rd
Nearby cities
Nearby zip codes
Other Elkridge Topics
