Escape to the countryside while staying connected to the heart of the Lehigh Valley! This stunning 4-bedroom, 2.5-bath brick Colonial is nestled on a quiet country road, offering a perfect blend of privacy, space, and modern luxury. As you step inside, you are greeted by a thoughtful layout equipped with a premium full-house sound system that sets the perfect mood for everyday living or holiday hosting. The heart of the home seamlessly connects to the outdoor living area, where an expansive brick rear patio provides the perfect oasis for enjoying your morning coffee, summer barbecues, or a quiet moment watching the sunset, all overlooking a beautifully manicured, private one-acre lot.
Downstairs, the finished basement provides the ultimate bonus space—ideal for a game room, home gym, or media center. Upstairs, four bright and spacious bedrooms offer peaceful retreats at the end of the day. Complete with an attached two-car garage and a premium location that offers effortless access to Allentown, Bethlehem, and Easton, this home truly delivers the best of both worlds. All major systems have been recently serviced for buyer convenience. Schedule your private tour today and fall in love with Lehigh Valley living at its finest!
OPEN HOUSE SUNDAY AUG. 9, 1-3 PM.
Pending
$525,000
6090 Stone Post Rd, Bath, PA 18014
4beds
3,148sqft
Single Family Residence
Built in 1988
1.09 Acres Lot
$529,200 Zestimate®
$167/sqft
$-- HOA
What's special
Attached two-car garageQuiet country roadPremium full-house sound systemExpansive brick rear patio
- 43 days
- 211
- 2
Likely to sell faster than
Zillow last checked:
Listing updated:
Listed by:
Joseph J. McDermott 484-860-2289,
Howard Hanna TheFrederickGroup 610-398-0411
Source: GLVR,MLS#: 782075 Originating MLS: Lehigh Valley MLS
Originating MLS: Lehigh Valley MLSFacts & features
Interior
Bedrooms & bathrooms
- Bedrooms: 4
- Bathrooms: 3
- Full bathrooms: 2
- 1/2 bathrooms: 1
Primary bedroom
- Level: Second
- Dimensions: 14.00 x 16.00
Bedroom
- Level: Second
- Dimensions: 16.00 x 12.00
Bedroom
- Level: Second
- Dimensions: 14.00 x 12.00
Bedroom
- Level: Second
- Dimensions: 9.00 x 12.00
Primary bathroom
- Level: Second
- Dimensions: 8.00 x 7.00
Breakfast room nook
- Level: First
- Dimensions: 8.00 x 12.00
Dining room
- Level: First
- Dimensions: 14.00 x 12.00
Family room
- Level: First
- Dimensions: 21.00 x 14.00
Foyer
- Level: First
- Dimensions: 10.00 x 13.00
Other
- Level: Second
- Dimensions: 8.00 x 8.00
Half bath
- Level: First
- Dimensions: 2.00 x 6.00
Kitchen
- Level: First
- Dimensions: 12.00 x 12.00
Laundry
- Level: First
- Dimensions: 6.00 x 8.00
Living room
- Level: First
- Dimensions: 18.00 x 13.00
Other
- Level: Basement
- Dimensions: 13.00 x 12.00
Other
- Level: Basement
- Dimensions: 34.00 x 14.00
Recreation
- Level: Basement
- Dimensions: 27.00 x 25.00
Heating
- Forced Air, Oil
Cooling
- Central Air
Appliances
- Included: Dishwasher, Electric Cooktop, Electric Oven, Electric Water Heater, Microwave, Refrigerator, Water Softener Owned
Features
- Dining Area, Separate/Formal Dining Room, Central Vacuum
- Basement: Concrete
- Has fireplace: Yes
- Fireplace features: Family Room
Interior area
- Total interior livable area: 3,148 sqft
- Finished area above ground: 2,380
- Finished area below ground: 768
Property
Parking
- Total spaces: 2
- Parking features: Attached, Garage, Garage Door Opener
- Attached garage spaces: 2
Features
- Stories: 2
Lot
- Size: 1.09 Acres
Details
- Parcel number: K5 13 1A 0508
- Zoning: Sr-Suburban Residential
- Special conditions: Trust
Construction
Type & style
- Home type: SingleFamily
- Architectural style: Colonial
- Property subtype: Single Family Residence
Materials
- Brick, Vinyl Siding
- Foundation: Basement
- Roof: Asphalt,Fiberglass
Condition
- Unknown
- Year built: 1988
Utilities & green energy
- Sewer: Septic Tank
- Water: Well
Community & HOA
Community
- Subdivision: Not in Development
Location
- Region: Bath
Financial & listing details
- Price per square foot: $167/sqft
- Tax assessed value: $83,800
- Annual tax amount: $6,353
- Date on market: 8/4/2026
- Ownership type: Fee Simple
Estimated market value
$529,200
$503,000 - $556,000
$3,087/mo
Price history
| Date | Event | Price |
|---|---|---|
| 8/12/2026 | Pending sale | $525,000$167/sqft |
Source:  GLVR #782075 Report a problem GLVR #782075 Report a problem | ||
| 8/4/2026 | Listed for sale | $525,000$167/sqft |
Source: GLVR #782075 Report a problem | ||
Public tax history
| Year | Property taxes | Tax assessment |
|---|---|---|
| 2026 | $6,354 +3.1% | $83,800 |
| 2025 | $6,165 +0.8% | $83,800 |
| 2024 | $6,118 | $83,800 |
| 2023 | $6,118 | $83,800 |
| 2022 | $6,118 +518.7% | $83,800 |
| 2021 | $989 | $83,800 |
| 2020 | $989 | $83,800 |
| 2018 | $989 | $83,800 |
| 2017 | -- | $83,800 |
| 2016 | -- | $83,800 |
| 2015 | -- | $83,800 |
| 2014 | -- | $83,800 |
| 2013 | -- | $83,800 |
| 2012 | -- | $83,800 |
| 2011 | -- | $83,800 |
| 2010 | -- | $83,800 |
| 2004 | -- | $83,800 |
| 2003 | -- | $83,800 |
| 2002 | -- | $83,800 |
| 2000 | -- | $83,800 |
Find assessor info on the county website
Monthly payment
Est. payment
Payment breakdown
Explore the cost of this home by adjusting the details. Changes won't be saved.Climate risks
Neighborhood: 18014
Nearby schools
Schools provided by the listing agent
- District: Northampton
Source: GLVR. This data may not be complete. We recommend contacting the local school district to confirm school assignments for this home.
Similar homes
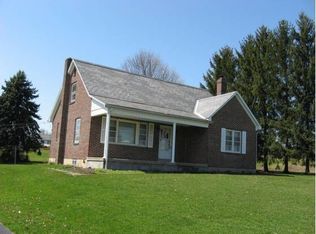
- $547,0004 bd3 ba2.2k sqft4510 Greenfield Rd, Bethlehem, PA 18017For Sale
 MLS ID #783939, Clay R. Mitman, BHHS Paul Ford Easton. GLVR
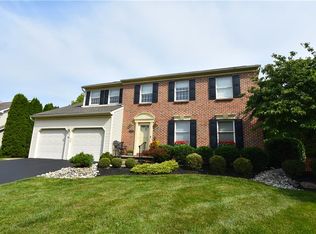
 - $575,0004 bd3 ba3.3k sqft4531 Lenox Dr, Bethlehem, PA 18017For Sale
 MLS ID #782279, Donna L. Bartholomew-Sacco, Coldwell Banker Hearthside. GLVR
 - $499,9004 bd3 ba2.2k sqft1160 Brentwood Ave, Bethlehem, PA 18017For Sale
 MLS ID #782316, Shawn A. Leadbetter, Coldwell Banker Hearthside. GLVR
 - $589,9003 bd3 ba2.3k sqft634 Gladys Dr, Nazareth, PA 18064For Sale
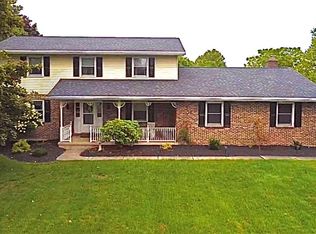 MLS ID #782388, Robert J Miklas, Miklas Realty. GLVR
 - $499,9004 bd3 ba2.6k sqft207 Stacia Way, Saylorsburg, PA 18353For Sale
 MLS ID #PAMR2006660, Derek Donatelli, EXP Realty, LLC. Bright MLS
