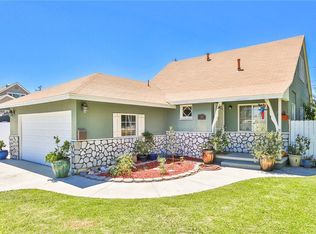
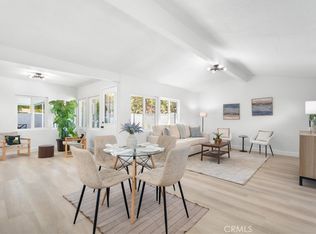
Renovated and Gorgeous: 3 HOMES FOR THE PRICE OF 1 HOME. Own a compound for multi generational living or an income producing property. 6091 Navajo, 6091 Navajo B and 6093 Navajo: Totally Renovated, Unique Property with 6 Bedrooms, 5 Bathrooms, 3 Kitchens, and 3 Laundry Areas. The Main House (4 Bedrooms, 3 Bathrooms), Detached House/ADU (1 Bedroom, 1 Bathroom), Attached Jr. ADU (Studio 1 Bedroom/1 Bathroom) offer a unique opportunity for multi-generational living, residential care facility, income producing property, etc. Fully permitted renovation, permitted detached garage conversion ADU has address of 6093 Navajo, permitted attached Junior ADU has private entrance. The renovated and reimagined kitchen with Quartz counters, custom white oak cabinetry, Thor stainless steel appliances is open to the living area. New exterior stucco, paint, and landscaping. New PEX plumbing, upgraded electrical, new kitchens, new bathrooms, new flooring, new windows, new HVAC, new tankless water heater, and so much more. Main Home floor plan has a large primary suite on the first level with gorgeous ensuite bathroom, additional bedroom and bathroom on the first level, separate large laundry room, 2 bedrooms (one with balcony) and renovated bathroom on the second level. Attached Jr. ADU. has direct access to the main house with private kitchen, living room/bedroom with fireplace, ensuite bathroom, closet with laundry hookups. Detached ADU/House has a brand new kitchen, new stainless steel appliances, new bathroom, flooring, lighting, doors, etc. with laundry closet. Close to restaurants, shoppings, schools, freeway, and more.
For sale
Listed by: Legacy 15 Real Estate Brokers
$1,899,000
6091 Navajo Rd, Westminster, CA 92683
6beds
3,000sqft
Single Family Residence
Built in 1957
7,200 Square Feet Lot
$1,873,900 Zestimate®
$633/sqft
$-- HOA
What's special
Ensuite bathroomCustom white oak cabinetryRenovated and gorgeousNew flooringSeparate large laundry roomNew exterior stuccoNew stainless steel appliances
- 25 days |
- 634 |
- 31 |
Zillow last checked:
Listing updated:
Listed by:
Meredith Lancona DRE #01415935 949-257-9480,
Legacy 15 Real Estate Brokers,
Listing Team: The Lancona Real Estat...
Source: CRMLS,MLS#: OC26108487 Originating MLS: California Regional MLS
Originating MLS: California Regional MLSLoading...
Facts & features
Interior
Bedrooms & bathrooms
- Bedrooms: 6
- Bathrooms: 5
- Full bathrooms: 5
- Main level bathrooms: 4
- Main level bedrooms: 4
Rooms
- Room types: Bedroom, Guest Quarters, Kitchen, Laundry, Living Room, Primary Bathroom, Primary Bedroom, Retreat
Primary bedroom
- Features: Main Level Primary
Primary bedroom
- Features: Multiple Primary Suites
Primary bedroom
- Features: Primary Suite
Bedroom
- Features: Bedroom on Main Level
Bathroom
- Features: Bathtub, Closet, Dual Sinks, Enclosed Toilet, Quartz Counters, Stone Counters, Remodeled, Separate Shower, Tub Shower, Upgraded
Kitchen
- Features: Kitchen Island, Kitchen/Family Room Combo, Quartz Counters, Remodeled, Self-closing Cabinet Doors, Self-closing Drawers, Updated Kitchen
Heating
- Central
Cooling
- Central Air
Appliances
- Included: Dishwasher, Disposal, Gas Range, Microwave, Refrigerator, Water To Refrigerator, Water Heater
- Laundry: Washer Hookup, Electric Dryer Hookup, Gas Dryer Hookup, Inside, Laundry Closet, Laundry Room
Features
- Breakfast Bar, Ceiling Fan(s), In-Law Floorplan, Quartz Counters, Recessed Lighting, Bedroom on Main Level, Main Level Primary, Multiple Primary Suites, Primary Suite
- Flooring: Vinyl
- Windows: Double Pane Windows
- Has fireplace: Yes
- Fireplace features: Family Room
- Common walls with other units/homes: No Common Walls
Interior area
- Total interior livable area: 3,000 sqft
Property
Parking
- Parking features: Concrete, Driveway, RV Access/Parking
Features
- Levels: Two
- Stories: 2
- Entry location: 1
- Patio & porch: Concrete, Patio, Porch
- Pool features: None
- Spa features: None
- Has view: Yes
- View description: None
Lot
- Size: 7,200 Square Feet
- Features: Back Yard, Front Yard, Lawn, Street Level, Yard
Details
- Additional structures: Guest House Detached, Guest House, Guest HouseAttached
- Parcel number: 20332320
- Special conditions: Standard
Construction
Type & style
- Home type: SingleFamily
- Property subtype: Single Family Residence
Materials
- Stucco, Wood Siding
- Foundation: Raised
- Roof: Shingle
Condition
- Updated/Remodeled,Turnkey
- New construction: No
- Year built: 1957
Utilities & green energy
- Electric: Electricity - On Property
- Sewer: Public Sewer
- Water: Public
- Utilities for property: Cable Available, Electricity Connected, Natural Gas Connected, Phone Available, Sewer Connected, Water Connected
Community & HOA
Community
- Features: Curbs, Street Lights, Suburban, Sidewalks
- Security: Carbon Monoxide Detector(s), Smoke Detector(s)
- Subdivision: Other
Location
- Region: Westminster
Financial & listing details
- Price per square foot: $633/sqft
- Tax assessed value: $1,100,000
- Annual tax amount: $12,929
- Date on market: 5/18/2026
- Cumulative days on market: 25 days
- Listing terms: Cash,Cash to New Loan,Conventional,Cal Vet Loan,Fannie Mae
Estimated market value
$1,873,900
$1.78M - $1.97M
$6,051/mo
Price history
| Date | Event | Price |
|---|---|---|
| 5/18/2026 | Listed for sale | $1,899,000+72.6%$633/sqft |
Source:  CRMLS #OC26108132 Report a problem CRMLS #OC26108132 Report a problem | ||
| 10/18/2024 | Sold | $1,100,000$367/sqft |
Source: Public Record Report a problem | ||
Public tax history
| Year | Property taxes | Tax assessment |
|---|---|---|
| 2025 | $12,929 +612.8% | $1,100,000 +921.8% |
| 2024 | $1,814 +3.4% | $107,656 +2% |
| 2023 | $1,754 +2.1% | $105,546 +2% |
| 2022 | $1,718 +3.2% | $103,477 +2% |
| 2021 | $1,665 | $101,449 +1% |
| 2020 | -- | $100,409 +2% |
| 2019 | $1,647 +0.9% | $98,441 +2% |
| 2018 | $1,633 +3.3% | $96,511 +2% |
| 2017 | $1,581 | $94,619 +2% |
| 2016 | $1,581 +2.5% | $92,764 +1.5% |
| 2015 | $1,543 +3.6% | $91,371 +2% |
| 2014 | $1,490 | $89,582 +0.5% |
| 2013 | -- | $89,178 +2% |
| 2012 | -- | $87,430 +2% |
| 2011 | -- | $85,716 +0.8% |
| 2010 | -- | $85,076 -0.2% |
| 2009 | -- | $85,279 +2% |
| 2008 | -- | $83,607 +2% |
| 2007 | -- | $81,968 +48.5% |
| 2006 | -- | $55,205 +2% |
| 2005 | -- | $54,123 +2% |
| 2004 | -- | $53,062 +1.9% |
| 2003 | -- | $52,090 +2% |
| 2002 | -- | $51,069 +2% |
| 2001 | $622 +1.9% | $50,068 +2% |
| 2000 | $611 | $49,087 |
Find assessor info on the county website
Monthly payment
Est. payment$--/mo
Payment breakdown
Explore the cost of this home by adjusting the details. Changes won't be saved.All calculations are estimates and provided by Zillow, Inc. for informational purposes only. Actual amounts may vary.
HOA fees may include property taxes on listings classified as Co-Ops. Contact the listing agent and/or owner for fee details.
Mortgage interest rates are dependent on a number of factors, including credit score, down payment, and repayment length. Interest rate data provided by Zillow Group Marketplace, Inc. as of 1/1/1970 from various mortgage lenders with which we have lead or other similar arrangements; the Estimated Payment is an average of those rates.
See how much you could borrow to make a competitive offer.
Climate risks
Neighborhood: 92683
Nearby schools
GreatSchools rating
- 7/10Sequoia Elementary SchoolGrades: K-6Distance: 0.3 mi
- 7/10Johnson Middle SchoolGrades: 6-8Distance: 0.3 mi
- 8/10Westminster High SchoolGrades: 9-12Distance: 1 mi
A local agent can set up tours, give advice and negotiate with sellers.


Local buyer's agents are ready to help
- California
- Orange County
- Westminster
- 92683
- 6091 Navajo Rd
Nearby cities
Nearby zip codes
Other Westminster Topics
