Virtually Staged. Welcome to Capri! This inviting 3-bedroom, 2-bath home offers 1,288 square feet of comfortable, easy living in one of NW Gainesville’s popular established communities. Step inside to a bright, open living and dining area with vaulted ceilings, abundant natural light and French doors leading to the backyard. The kitchen opens directly to the main living space and features beautiful granite countertops, rich wood cabinetry, stainless steel appliances, a breakfast bar and plenty of workspace and storage. The spacious primary suite offers a large walk-in closet and a recently renovated primary bath featuring an impressive walk-in shower with floor-to-ceiling tile. Two additional bedrooms and a second full bath provide plenty of flexibility for family, guests or a home office. Outside, enjoy a manageable yard, plus a large attached two-car garage offering plenty of room for parking and additional storage. Located in desirable NW Gainesville, Capri provides the neighborhood feel buyers love while keeping you conveniently close to shopping, dining, Santa Fe College, the University of Florida and everything Gainesville has to enjoy. Comfortable, convenient and ready for its next owner—come see what makes this Capri home such a great find!
For sale
$340,000
4341 NW 34TH TERRACE, GAINESVILLE, FL 32605
3beds
1,288sqft
Single Family Residence
Built in 2002
8,276 Square Feet Lot
$-- Zestimate®
$264/sqft
$94/mo HOA
What's special
Manageable yardLarge attached two-car garageTwo additional bedroomsBreakfast barRecently renovated primary bathAbundant natural lightBeautiful granite countertops
- 2 days |
- 156 |
- 1 |
Likely to sell faster than
Zillow last checked:
Listing updated:
Listed by:
Jennifer Ford 352-538-9722,
PEPINE REALTY 352-226-8474
Source: Stellar MLS,MLS#: GC542728 Originating MLS: Gainesville-Alachua
Originating MLS: Gainesville-Alachua
Facts & features
Interior
Bedrooms & bathrooms
- Bedrooms: 3
- Bathrooms: 2
- Full bathrooms: 2
Rooms
- Room types: Utility Room
Primary bedroom
- Features: Walk-In Closet(s)
- Level: First
Bedroom 1
- Features: Built-in Closet
- Level: First
Bedroom 2
- Features: Built-in Closet
- Level: First
Primary bathroom
- Features: Linen Closet
- Level: First
Bathroom 1
- Level: First
Dining room
- Features: Pantry, No Closet
- Level: First
Kitchen
- Level: First
Laundry
- Level: First
Living room
- Features: No Closet
- Level: First
Heating
- Natural Gas
Cooling
- Central Air
Appliances
- Included: Dishwasher, Dryer, Gas Water Heater, Microwave, Range, Refrigerator, Washer
- Laundry: Inside
Features
- Living Room/Dining Room Combo, Stone Counters, Walk-In Closet(s)
- Flooring: Carpet, Vinyl
- Doors: French Doors
- Has fireplace: No
Interior area
- Total structure area: 1,827
- Total interior livable area: 1,288 sqft
Video & virtual tour
Property
Parking
- Total spaces: 2
- Parking features: Driveway
- Attached garage spaces: 2
- Has uncovered spaces: Yes
Features
- Levels: One
- Stories: 1
- Exterior features: Fire Pit
- Fencing: Wood
Lot
- Size: 8,276 Square Feet
Details
- Parcel number: 06067050289
- Zoning: RSF1
- Special conditions: None
Construction
Type & style
- Home type: SingleFamily
- Architectural style: Ranch
- Property subtype: Single Family Residence
Materials
- Cement Siding, Concrete
- Foundation: Slab
- Roof: Shingle
Condition
- Completed
- New construction: No
- Year built: 2002
Utilities & green energy
- Sewer: Public Sewer
- Water: Public
- Utilities for property: BB/HS Internet Available, Cable Available, Electricity Available, Natural Gas Connected, Public
Community & HOA
Community
- Pet fee: $0 monthly
- Subdivision: CAPRI CLUSTER PH 5
HOA
- Has HOA: Yes
- Amenities included: Clubhouse, Fitness Center, Pickleball Court(s), Playground, Pool, Tennis Court(s), Trail(s)
- HOA fee: $94 monthly
- HOA name: Capri HOA Denise Herfurth
- HOA phone: 352-378-7001
Location
- Region: Gainesville
Financial & listing details
- Price per square foot: $264/sqft
- Tax assessed value: $243,282
- Annual tax amount: $2,898
- Date on market: 8/13/2026
- Cumulative days on market: 2 days
- Listing terms: Cash,Conventional,FHA,VA Loan
- Ownership: Fee Simple
- Total actual rent: 0
- Electric utility on property: Yes
- Road surface type: Asphalt
Estimated market value
Not available
Estimated sales range
Not available
Not available
Price history
| Date | Event | Price |
|---|---|---|
| 8/13/2026 | Listed for sale | $340,000+100.1%$264/sqft |
Source:  Stellar MLS #GC542728 Report a problem Stellar MLS #GC542728 Report a problem | ||
| 7/15/2016 | Sold | $169,900$132/sqft |
Source: Public Record Report a problem | ||
| 6/11/2016 | Listed for sale | $169,900+10.4%$132/sqft |
Source: Watson Realty Corp. #375479 Report a problem | ||
| 5/27/2004 | Sold | $153,900+16.4%$119/sqft |
Source: Public Record Report a problem | ||
| 10/3/2002 | Sold | $132,200$103/sqft |
Source: Public Record Report a problem | ||
Public tax history
| Year | Property taxes | Tax assessment |
|---|---|---|
| 2025 | $2,898 +4.3% | $165,756 +2.9% |
| 2024 | $2,779 +2.7% | $161,084 +3% |
| 2023 | $2,706 +5.3% | $156,392 +3% |
| 2022 | $2,569 +1.4% | $151,837 +3% |
| 2021 | $2,534 +1.9% | $147,414 +1.4% |
| 2020 | $2,487 +0.3% | $145,378 +2.3% |
| 2019 | $2,478 | $142,109 +1.9% |
| 2018 | $2,478 +7.9% | $139,460 +2.1% |
| 2017 | $2,297 +0.1% | $136,600 +22.8% |
| 2016 | $2,295 +31.6% | $111,260 +0.7% |
| 2015 | $1,744 -1.2% | $110,490 +0.8% |
| 2014 | $1,766 +0.3% | $109,620 +1.5% |
| 2013 | $1,761 | $108,000 -8.4% |
| 2012 | -- | $117,900 -3.5% |
| 2011 | -- | $122,200 -11.9% |
| 2010 | -- | $138,700 -3.5% |
| 2009 | -- | $143,700 -15.1% |
| 2008 | -- | $169,200 +2.1% |
| 2007 | -- | $165,700 +20.2% |
| 2006 | -- | $137,900 +11.7% |
| 2005 | -- | $123,500 +8.2% |
| 2004 | -- | $114,100 +470.5% |
| 2003 | -- | $20,000 |
| 2002 | -- | $20,000 |
| 2001 | -- | -- |
Find assessor info on the county website
Monthly payment
Est. payment
Payment breakdown
Explore the cost of this home by adjusting the details. Changes won't be saved.Climate risks
Neighborhood: Capri
Nearby schools
GreatSchools rating
- 5/10C. W. Norton Elementary SchoolGrades: PK-5Distance: 1.1 mi
- 3/10Westwood Middle SchoolGrades: 6-8Distance: 2.1 mi
- 6/10Gainesville High SchoolGrades: 8-12Distance: 2.5 mi
- $350,0003 bd2 ba2k sqft4353 NW 34th Ter, Gainesville, FL 32605Sold

- $299,9003 bd2 ba1.2k sqft4337 NW 34th Ter, Gainesville, FL 32605Sold
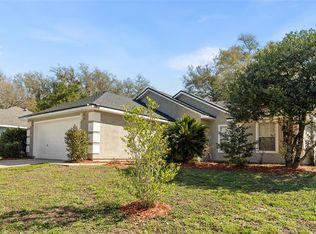
- $319,6003 bd2 ba1.5k sqft4369 NW 34th Ter, Gainesville, FL 32605Off Market
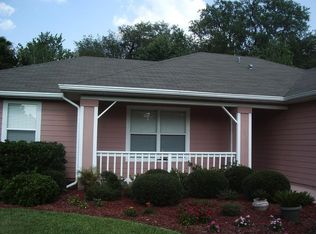
- $317,4003 bd2 ba1.4k sqft4323 NW 34th Ter, Gainesville, FL 32605Off Market
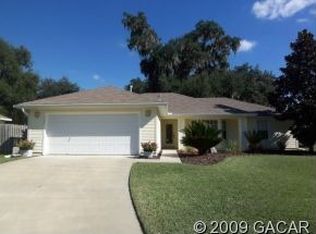
- $321,0003 bd2 ba1.4k sqft4346 NW 34th Ter, Gainesville, FL 32605Off Market
- $336,0003 bd2 ba1.6k sqft4334 NW 34th Ter, Gainesville, FL 32605Off Market
- $343,3003 bd2 ba2k sqft4352 NW 34th Ter, Gainesville, FL 32605Off Market
- $380,4004 bd2 ba2.1k sqft4326 NW 34th Ter, Gainesville, FL 32605Off Market
A local agent can set up tours, give advice and negotiate with sellers.
Similar homes
- $335,0003 bd2 ba1.4k sqft4308 NW 35TH TERRACE, GAINESVILLE, FL 32605For Sale

 MLS ID #GC541552, Deanna Isastia, WATSON REALTY CORP. Stellar MLS
 - $325,0003 bd2 ba1.4k sqft5131 NW 35TH PLACE, GAINESVILLE, FL 32606For Sale
 MLS ID #GC542673, Gordon Weidler, FLORIDA HOMES REALTY & MORTGAGE GVILLE. Stellar MLS
 - $359,9004 bd3 ba1.8k sqft5609 NW 34TH STREET, GAINESVILLE, FL 32653For Sale
 MLS ID #GC542593, Kathleen Weinert, KELLER WILLIAMS GAINESVILLE REALTY PARTNERS. Stellar MLS
 - $299,9003 bd2 ba1.5k sqft4430 NW 35TH TERRACE, GAINESVILLE, FL 32605For Sale
 MLS ID #GC542177, Andrew Poe, KELLER WILLIAMS GAINESVILLE REALTY PARTNERS. Stellar MLS
 - $315,0003 bd2 ba1.4k sqft4039 NW 23RD CIRCLE, GAINESVILLE, FL 32605For SaleMLS ID #GC542681, Donavan Arnold, MOMENTUM REALTY - GAINESVILLE. Stellar MLS
- $345,0004 bd2 ba1.6k sqft2925 NW 31ST TERRACE, GAINESVILLE, FL 32605For SaleMLS ID #GC542353, Annabelle Beauchamp, EXP REALTY LLC. Stellar MLS
- $349,0004 bd2 ba1.9k sqft2305 NW 44TH PLACE, GAINESVILLE, FL 32605For SaleMLS ID #GC540581, Michelle Hazen, SAGE REAL ESTATE. Stellar MLS
- $349,9003 bd2 ba1.4k sqft2138 NW 30TH PLACE, GAINESVILLE, FL 32605For SaleMLS ID #GC542249, Julie VanBeek, VANBEEK REALTY, LLC. Stellar MLS
- $314,9004 bd2 ba1.7k sqft5028 NW 30TH Terrace, Gainesville, FL 32605For SaleMLS ID #2157079, DAIRA PAOLA WORTHINGTON. realMLS
- $325,0003 bd3 ba1.7k sqft4006 NW 36TH TERRACE, GAINESVILLE, FL 32605For SaleMLS ID #GC539198, Mark Kjeseth, CORNERSTONE REALTY & MANAGEMENT SERVICES LLC. Stellar MLS
- $300,0002 bd2 ba1.2k sqft4511 NW 35TH STREET, GAINESVILLE, FL 32605For SaleMLS ID #GC539695, Mike Hastings, ARISTA REALTY. Stellar MLS
- $299,9003 bd2 ba1.2k sqft1656 NW 31ST PLACE, GAINESVILLE, FL 32605For SaleMLS ID #GC542516, Laura Javidi, BROXSON REAL ESTATE GROUP. Stellar MLS
- $279,9003 bd2 ba1.5k sqft2937 NW 41ST PLACE, GAINESVILLE, FL 32605For SaleMLS ID #GC541936, Jennifer MacCallum, HORIZON REALTY OF ALACHUA INC. Stellar MLS
- $337,5003 bd2 ba1.4k sqft3602 NW 55TH LANE, GAINESVILLE, FL 32653For SaleMLS ID #GC542248, Kyle Hoppenworth, WATSON REALTY CORP- TIOGA. Stellar MLS
- $321,0003 bd2 ba1.3k sqft3321 NW 28TH PLACE, GAINESVILLE, FL 32605For SaleMLS ID #GC537436, Kimberley Brown, FLORIDA'S CHOICE REALTY. Stellar MLS
- $310,0003 bd2 ba1.4k sqft4302 NW 21ST DRIVE, GAINESVILLE, FL 32605For SaleMLS ID #GC540946, Jonathan Sherrod, REAL BROKER, LLC. Stellar MLS
- $350,0003 bd2 ba1.7k sqft6126 NW 36TH DRIVE, GAINESVILLE, FL 32653For SaleMLS ID #GC542244, Kim Chalmers, BHGRE THOMAS GROUP. Stellar MLS
- $319,9003 bd2 ba1.7k sqft3224 NW 30TH PLACE, GAINESVILLE, FL 32605For SaleMLS ID #TB8481242, Ava Rossler, RUSSELL ADAMS REALTY INC. Stellar MLS
- $315,0003 bd2 ba1.3k sqft4330 NW 21ST STREET, GAINESVILLE, FL 32605SoldMLS ID #GC520834, Zoma De Las Estrellas, KELLER WILLIAMS GAINESVILLE REALTY PARTNERS. Stellar MLS
- $281,9003 bd2 ba1.2k sqft3803 NW 26TH STREET, GAINESVILLE, FL 32605For SaleMLS ID #W7887995, Sean Comito, NEW DIMENSIONS IN REAL EST INC. Stellar MLS
