Welcome to this beautiful home in the desirable Ironwood Village community! This well-maintained property offers a warm, inviting atmosphere and is ready for its next owner. The home has been freshly painted, giving the interior a clean, bright, refreshed look. Outside, the well-maintained yard provides great curb appeal and a welcoming setting. Located in a convenient Gainesville location, this home offers the opportunity to enjoy the comfort of an established neighborhood while being close to shopping, dining, schools, recreation, and everyday conveniences. Come see why 1517 NE 40th Place could be the perfect place to call home!
For sale
$273,000
1517 NE 40TH PLACE, GAINESVILLE, FL 32609
3beds
1,350sqft
Single Family Residence
Built in 2001
7,841 Square Feet Lot
$-- Zestimate®
$202/sqft
$-- HOA
What's special
Great curb appealClean bright refreshed lookWell-maintained yardWelcoming settingWarm inviting atmosphere
- 1 day |
- 154 |
- 5 |
Likely to sell faster than
Zillow last checked:
Listing updated:
Listed by:
Davin Woody 352-222-3191,
BOSSHARDT REALTY SERVICES LLC 352-371-6100
Source: Stellar MLS,MLS#: GC542702 Originating MLS: Gainesville-Alachua
Originating MLS: Gainesville-Alachua
Facts & features
Interior
Bedrooms & bathrooms
- Bedrooms: 3
- Bathrooms: 2
- Full bathrooms: 2
Primary bedroom
- Features: Walk-In Closet(s)
- Level: First
Bedroom 3
- Features: Built-in Closet
- Level: First
Primary bathroom
- Features: Built-in Closet
- Level: First
Dining room
- Level: First
Family room
- Level: First
Kitchen
- Level: First
Kitchen
- Level: First
Living room
- Level: First
Heating
- Electric
Cooling
- Central Air
Appliances
- Included: Convection Oven, Dishwasher, Exhaust Fan, Range Hood, Refrigerator
- Laundry: Inside
Features
- Cathedral Ceiling(s), Living Room/Dining Room Combo, Split Bedroom, Walk-In Closet(s)
- Flooring: Carpet, Ceramic Tile
- Has fireplace: No
Interior area
- Total structure area: 1,938
- Total interior livable area: 1,350 sqft
Video & virtual tour
Property
Parking
- Total spaces: 1
- Parking features: Garage - Attached
- Attached garage spaces: 1
Features
- Levels: One
- Stories: 1
- Patio & porch: Covered, Porch
- Exterior features: Lighting, Sprinkler Metered
- Has view: Yes
- View description: Trees/Woods
Lot
- Size: 7,841 Square Feet
- Residential vegetation: Trees/Landscaped
Details
- Parcel number: 08160005053
- Zoning: RMF5
- Special conditions: None
Construction
Type & style
- Home type: SingleFamily
- Architectural style: Contemporary
- Property subtype: Single Family Residence
Materials
- HardiPlank Type
- Foundation: Slab
- Roof: Shingle
Condition
- New construction: No
- Year built: 2001
Utilities & green energy
- Sewer: Public Sewer
- Water: Public
- Utilities for property: Cable Available, Natural Gas Available, Phone Available
Community & HOA
Community
- Features: Airport/Runway
- Security: Security System Leased, Smoke Detector(s)
- Pet fee: $0 monthly
- Subdivision: IRONWOOD GOLD COURSE VILLAGE
HOA
- Has HOA: No
- Amenities included: Airport/Runway
Location
- Region: Gainesville
Financial & listing details
- Price per square foot: $202/sqft
- Tax assessed value: $187,484
- Annual tax amount: $2,275
- Date on market: 8/13/2026
- Cumulative days on market: 2 days
- Listing terms: Conventional,FHA,USDA Loan,VA Loan
- Ownership: Fee Simple
- Total actual rent: 0
- Road surface type: Asphalt
Estimated market value
Not available
Estimated sales range
Not available
Not available
Price history
| Date | Event | Price |
|---|---|---|
| 8/13/2026 | Listed for sale | $273,000+166.3%$202/sqft |
Source:  Stellar MLS #GC542702 Report a problem Stellar MLS #GC542702 Report a problem | ||
| 11/2/2001 | Sold | $102,500$76/sqft |
Source: Public Record Report a problem | ||
Public tax history
| Year | Property taxes | Tax assessment |
|---|---|---|
| 2025 | $2,276 +1064.5% | $153,954 +31.5% |
| 2024 | $195 | $117,031 +3% |
| 2023 | $195 -10.7% | $113,622 +3% |
| 2022 | $219 | $110,312 +3% |
| 2021 | $219 | $107,099 +1.4% |
| 2020 | $219 +2% | $105,620 +2.3% |
| 2019 | $215 | $103,245 +1.9% |
| 2018 | $215 +28.9% | $101,320 +2.1% |
| 2017 | $166 | $99,240 +2.1% |
| 2016 | $166 +25.8% | $97,200 -0.8% |
| 2015 | $132 | $98,000 |
| 2014 | $132 -1.8% | $98,000 -0.8% |
| 2013 | $135 | $98,800 -9.2% |
| 2012 | -- | $108,800 +7.8% |
| 2011 | -- | $100,930 -26.8% |
| 2010 | -- | $137,800 -5.9% |
| 2009 | -- | $146,400 -1% |
| 2008 | -- | $147,900 +2.4% |
| 2007 | -- | $144,500 +5.5% |
| 2006 | -- | $137,000 +14.3% |
| 2005 | -- | $119,900 +17.7% |
| 2004 | -- | $101,900 +23.1% |
| 2003 | -- | $82,800 |
| 2002 | -- | $82,800 |
| 2001 | -- | -- |
Find assessor info on the county website
Monthly payment
Est. payment
Payment breakdown
Explore the cost of this home by adjusting the details. Changes won't be saved.Climate risks
Neighborhood: 32609
Nearby schools
GreatSchools rating
- 2/10Marjorie Kinnan Rawlings Elementary SchoolGrades: K-5Distance: 0.4 mi
- 5/10Howard W. Bishop Middle SchoolGrades: 6-8Distance: 1.5 mi
- 5/10Eastside High SchoolGrades: 7,9-12Distance: 4.1 mi
Schools provided by the listing agent
- Elementary: Marjorie Kinnan Rawlings Elementary School-AL
- Middle: Howard W. Bishop Middle School-AL
- High: Gainesville High School-AL
Source: Stellar MLS. This data may not be complete. We recommend contacting the local school district to confirm school assignments for this home.
- $247,6003 bd2 ba1.1k sqft1513 NE 40th Pl, Gainesville, FL 32609Off Market
- $236,9003 bd2 ba1.1k sqft1523 NE 40th Pl, Gainesville, FL 32609Off Market
- $225,0003 bd2 ba1.3k sqft1527 NE 40th Pl, Gainesville, FL 32609Sold
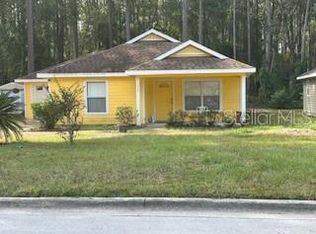
- $204,9003 bd2 ba1.5k sqft1522 NE 40th Pl, Gainesville, FL 32609Off Market
- $250,5004 bd2 ba2.1k sqft1524 NE 40th Pl, Gainesville, FL 32609Off Market
- $270,4003 bd2 ba1.6k sqft1603 NE 40th Pl, Gainesville, FL 32609Off Market
- $229,8003 bd2 ba1.1k sqft1528 NE 40th Pl, Gainesville, FL 32609Off Market
- $296,2003 bd2 ba2.1k sqft1607 NE 40th Pl, Gainesville, FL 32609Off Market
A local agent can set up tours, give advice and negotiate with sellers.
Similar homes
- $265,0003 bd2 ba1.2k sqft3177 NW 9TH TERRACE, GAINESVILLE, FL 32609For Sale
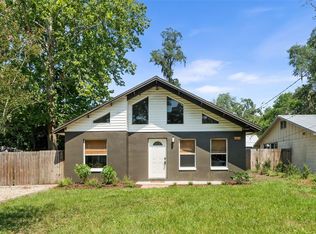
 MLS ID #GC542424, Jeremy Williams, KELLER WILLIAMS GAINESVILLE REALTY PARTNERS. Stellar MLS
 - $219,9003 bd2 ba1.1k sqft1220 NW 31 AVENUE, GAINESVILLE, FL 32609For Sale
 MLS ID #GC542605, Daniel Hathcock, RABELL REALTY GROUP, LLC. Stellar MLS
 - $--3 bd2 ba1.2k sqft4216 NW 10th St, Gainesville, FL 32609Auction
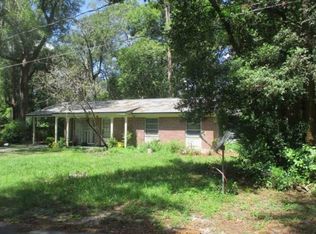 Xome
Xome - $194,9002 bd2 ba1.6k sqft1717 NE 28TH AVENUE, GAINESVILLE, FL 32609For Sale
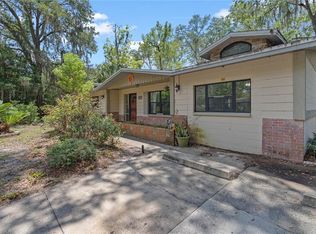 MLS ID #GC542030, Darrell Bagby, SWANZ PREMIER REALTY LLC. Stellar MLS
 - $239,0004 bd2 ba1.5k sqft2832 NE 11TH TERRACE, GAINESVILLE, FL 32609For SaleMLS ID #GC542140, Annabelle Beauchamp, EXP REALTY LLC. Stellar MLS
- $279,5003 bd2 ba1.7k sqft1337 NE 31ST PLACE, GAINESVILLE, FL 32609For SaleMLS ID #A4687871, Moe Mossa, SAVVY AVENUE, LLC. Stellar MLS
- $245,0003 bd2 ba1k sqft2102 NE 8TH STREET, GAINESVILLE, FL 32609For SaleMLS ID #GC542305, Mark Gajda, PEPINE REALTY. Stellar MLS
- $220,0003 bd1 ba1.2k sqft3803 NE 13TH STREET, GAINESVILLE, FL 32609For SaleMLS ID #NS1088804, Cody Sammons, VENTURE REALTY CO LLC. Stellar MLS
- $220,0004 bd2 ba1.4k sqft1034 NE 31ST AVENUE, GAINESVILLE, FL 32609For SaleMLS ID #O6430344, Karen Albright, OPENDOOR BROKERAGE LLC. Stellar MLS
- $265,0003 bd1 ba1.4k sqft725 NW 33RD AVENUE, GAINESVILLE, FL 32609For SaleMLS ID #GC541044, Jill Dumas, BOSSHARDT REALTY SERVICES LLC. Stellar MLS
- $299,9003 bd2 ba1.5k sqft905 NW 36TH AVENUE, GAINESVILLE, FL 32609For SaleMLS ID #GC541749, Eric Buigas, RESOURCE REALTY, LLC. Stellar MLS
- $295,0003 bd2 ba1.5k sqft903 NW 33RD AVENUE, GAINESVILLE, FL 32609For SaleMLS ID #O6386547, Jorge Zea, BLUE LIGHTHOUSE REALTY INC. Stellar MLS
- $299,9003 bd2 ba1.2k sqft1656 NW 31ST PLACE, GAINESVILLE, FL 32605For SaleMLS ID #GC542516, Laura Javidi, BROXSON REAL ESTATE GROUP. Stellar MLS
- $299,0004 bd2 ba1.3k sqft1116 NW 32ND AVENUE, GAINESVILLE, FL 32609For SaleMLS ID #GC541899, Michelle Hazen, SAGE REAL ESTATE. Stellar MLS
- $198,0003 bd1 ba933 sqft1823 NE 31ST Avenue, Gainesville, FL 32609For SaleMLS ID #2159413, ASHLEY COE. realMLS
- $274,9003 bd2 ba1.2k sqft1915 NW 42ND PLACE, GAINESVILLE, FL 32605For SaleMLS ID #GC540799, Kristine Anderson Santos, BHHS FLORIDA REALTY. Stellar MLS
- $259,0004 bd2 ba1.5k sqft2232 NE 13TH AVENUE, GAINESVILLE, FL 32641For SaleMLS ID #O6426936, Steven Koleno, BEYCOME OF FLORIDA LLC. Stellar MLS
- $239,9002 bd2 ba1.2k sqft1805 NE 6TH TERRACE, GAINESVILLE, FL 32609For SaleMLS ID #GC541889, Nestor Perez, REMAX SELECT PARTNERS. Stellar MLS
- $289,5003 bd2 ba1.2k sqft4321 NW 20TH STREET, GAINESVILLE, FL 32605For SaleMLS ID #GC541678, Donavaun Horne, KELLER WILLIAMS GAINESVILLE REALTY PARTNERS. Stellar MLS
- $296,0003 bd2 ba1.2k sqft1115 NE 5TH PLACE, GAINESVILLE, FL 32601For SaleMLS ID #TB8531655, James Strahan, ESHENBAUGH LAND COMPANY. Stellar MLS
