Beautiful 4-bedroom, 3.5-bath home with 3,400+ sq ft of finished living space in Hunter Club subdivision, Milford! First-floor primary suite features an adjoining bath with two separate sink vanities, soaking tub, separate shower, and double closets. The main level offers a dramatic 2-story living room with gas fireplace, spacious kitchen with dining area, additional bedroom, formal dining room/office currently used as a kids' playroom, laundry, and powder room. Upstairs are 2 bedrooms, each with its own full bath, plus a spacious loft with direct bath access. One bedroom offers a double vanity, tub/shower, and large closet, making it ideal as a second primary suite or multigenerational living space. Partially finished basement includes recreation and gaming rooms plus abundant storage. Enjoy the private backyard with patio and hot tub, 2-car garage, and convenient location in Milford School District. A versatile home with space for everyone!
For sale
$524,900
5911 Milburne Dr, Milford, OH 45150
4beds
3,170sqft
Single Family Residence
Built in 2002
0.3 Acres Lot
$-- Zestimate®
$166/sqft
$13/mo HOA
What's special
Gas fireplaceFirst-floor primary suiteSoaking tubPowder roomDouble closetsAbundant storageSeparate shower
- 2 days |
- 573 |
- 48 |
Zillow last checked:
Listing updated:
Listed by:
Alexandra Parker 513-259-7706,
OwnerLand Realty, Inc. 513-805-4040
Source: Cincy MLS,MLS#: 1889882 Originating MLS: Cincinnati Area Multiple Listing Service
Originating MLS: Cincinnati Area Multiple Listing Service
Facts & features
Interior
Bedrooms & bathrooms
- Bedrooms: 4
- Bathrooms: 4
- Full bathrooms: 3
- 1/2 bathrooms: 1
Primary bedroom
- Features: Bath Adjoins, Walk-In Closet(s), Dressing Area, Wall-to-Wall Carpet
- Level: First
- Area: 378
- Dimensions: 21 x 18
Bedroom 2
- Level: First
- Area: 130
- Dimensions: 13 x 10
Bedroom 3
- Level: Second
- Area: 231
- Dimensions: 21 x 11
Bedroom 4
- Level: Second
- Area: 132
- Dimensions: 12 x 11
Bedroom 5
- Area: 0
- Dimensions: 0 x 0
Primary bathroom
- Features: Shower, Tile Floor, Double Vanity, Tub
Bathroom 1
- Features: Full
- Level: First
Bathroom 2
- Features: Full
- Level: Second
Bathroom 3
- Features: Full
- Level: Second
Bathroom 4
- Features: Partial
- Level: First
Dining room
- Features: WW Carpet
- Level: First
- Area: 143
- Dimensions: 13 x 11
Family room
- Area: 0
- Dimensions: 0 x 0
Great room
- Features: Wall-to-Wall Carpet, Fireplace
- Level: First
- Area: 414
- Dimensions: 23 x 18
Kitchen
- Features: Pantry, Counter Bar, Solid Surface Ctr, Wood Cabinets, Wood Floor
- Area: 196
- Dimensions: 14 x 14
Living room
- Area: 0
- Dimensions: 0 x 0
Office
- Features: Wall-to-Wall Carpet
- Level: Basement
- Area: 176
- Dimensions: 16 x 11
Heating
- Gas
Cooling
- Central Air
Appliances
- Included: Dishwasher, Dryer, Microwave, Oven/Range, Refrigerator, Washer, Water Softener, Gas Water Heater
Features
- High Ceilings, Recessed Lighting
- Windows: Vinyl
- Basement: Full,Partially Finished
- Fireplace features: Great Room
Interior area
- Total structure area: 3,170
- Total interior livable area: 3,170 sqft
Property
Parking
- Total spaces: 2
- Parking features: On Street, Driveway
- Attached garage spaces: 2
- Has uncovered spaces: Yes
Features
- Levels: Two
- Stories: 2
- Patio & porch: Patio, Porch
- Has spa: Yes
- Spa features: Hot Tub
Lot
- Size: 0.3 Acres
- Features: Less than .5 Acre
- Topography: Level
Details
- Parcel number: 182402D510
- Zoning description: Residential
- Other equipment: Sump Pump
Construction
Type & style
- Home type: SingleFamily
- Architectural style: Transitional
- Property subtype: Single Family Residence
Materials
- Brick, Vinyl Siding
- Foundation: Concrete Perimeter
- Roof: Shingle
Condition
- New construction: No
- Year built: 2002
Utilities & green energy
- Gas: Natural
- Sewer: Public Sewer
- Water: Public
Community & HOA
Community
- Subdivision: THE HUNT CLUB
HOA
- Has HOA: Yes
- HOA fee: $155 annually
Location
- Region: Milford
Financial & listing details
- Price per square foot: $166/sqft
- Tax assessed value: $415,000
- Annual tax amount: $6,572
- Date on market: 8/13/2026
- Listing terms: No Special Financing
Estimated market value
Not available
Estimated sales range
Not available
Not available
Price history
| Date | Event | Price |
|---|---|---|
| 8/13/2026 | Listed for sale | $524,900+26.5%$166/sqft |
Source:  Cincy MLS #1889882 Report a problem Cincy MLS #1889882 Report a problem | ||
| 12/22/2021 | Sold | $415,000+3.8%$131/sqft |
Source: Cincy MLS #1721321 Report a problem | ||
| 11/4/2021 | Pending sale | $400,000$126/sqft |
Source: Cincy MLS #1721321 Report a problem | ||
| 11/3/2021 | Listed for sale | $400,000+21.2%$126/sqft |
Source: Cincy MLS #1721321 Report a problem | ||
| 11/22/2019 | Sold | $330,000-2.9%$104/sqft |
Source: Public Record Report a problem | ||
| 6/11/2018 | Listed for sale | $339,900+25.5%$107/sqft |
Source: Sibcy Cline, Inc. #1583284 Report a problem | ||
| 8/2/2013 | Sold | $270,826-5%$85/sqft |
Source: Public Record Report a problem | ||
| 11/30/2004 | Sold | $285,000+7.6%$90/sqft |
Source: Cincy MLS #902338 Report a problem | ||
| 10/30/2002 | Sold | $264,890$84/sqft |
Source: Public Record Report a problem | ||
Public tax history
| Year | Property taxes | Tax assessment |
|---|---|---|
| 2025 | $6,572 -1.5% | $145,250 |
| 2024 | $6,672 -1% | $145,250 |
| 2023 | $6,740 +3.9% | $145,250 +36.5% |
| 2022 | $6,490 0% | $106,440 |
| 2021 | $6,490 +4.3% | $106,440 |
| 2020 | $6,223 +1.7% | $106,440 +7% |
| 2019 | $6,120 +0.7% | $99,440 |
| 2018 | $6,079 +6.4% | $99,440 |
| 2017 | $5,711 | $99,440 +17% |
| 2016 | $5,711 +2.6% | $84,980 |
| 2015 | $5,566 +4.5% | $84,980 |
| 2014 | $5,328 | $84,980 |
Find assessor info on the county website
Monthly payment
Est. payment
Payment breakdown
Explore the cost of this home by adjusting the details. Changes won't be saved.Climate risks
Neighborhood: 45150
Nearby schools
GreatSchools rating
- 7/10Mulberry Elementary SchoolGrades: K-6Distance: 0.5 mi
- 8/10Milford Junior High SchoolGrades: 6-8Distance: 0.7 mi
- 7/10Milford Sr High SchoolGrades: 9-12Distance: 1 mi
- $502,2004 bd2 ba2.7k sqft5913 Milburne Dr, Milford, OH 45150Off Market
- $507,7004 bd2 ba2.4k sqft5909 Milburne Dr, Milford, OH 45150Off Market
- $519,5004 bd4 ba3.3k sqft1633 Squires Wood Ct, Milford, OH 45150Off Market
- $466,1004 bd2 ba2.4k sqft5915 Milburne Dr, Milford, OH 45150Off Market
- $507,7004 bd2 ba2.5k sqft1635 Squires Wood Ct, Milford, OH 45150Off Market
- $271,7004 bd1 ba1.8k sqft5907 Milburne Dr, Milford, OH 45150Off Market
- $538,0004 bd3 ba2.6k sqft1631 Squires Wood Ct, Milford, OH 45150Off Market
- $476,4004 bd2 ba2.4k sqft5910 Milburne Dr, Milford, OH 45150Off Market
A local agent can set up tours, give advice and negotiate with sellers.
A local lender can help you make sure your offer is ready when you are.
Similar homes
- $499,9004 bd4 ba2.7k sqft971 Caribou Run Ln, Milford, OH 45150For Sale
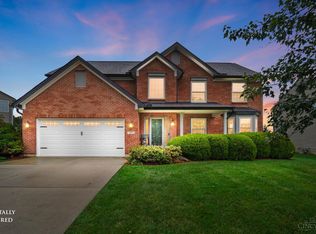
 MLS ID #1890335, Mike I. McEntush, Coldwell Banker Realty. Cincy MLS
 - $490,0004 bd4 ba2.4k sqft1161 McMills Dr, Milford, OH 45150For Sale
 MLS ID #1889594, Robert Sheil, Keller Williams Advisors. Cincy MLS
 - $489,9004 bd4 ba3.3k sqft858 Trappers Xing, Milford, OH 45150For Sale
 MLS ID #1885033, Mike I. McEntush, Coldwell Banker Realty. Cincy MLS
 - $335,0003 bd2 ba1.6k sqft5801 Patrick Henry Dr, Milford, OH 45150For Sale
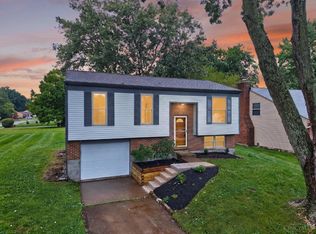 MLS ID #1890461, Ibrahim M. Farhan, RE/MAX Preferred Group. Cincy MLS
 - $469,9004 bd3 ba2.5k sqft5525 Scarlet Maple Ct, Milford, OH 45150For Sale
 MLS ID #965156, Steve Marquis, Coldwell Banker Heritage. DABR MLS
 - $525,0004 bd3 ba3.6k sqft5633 Happy Hollow Rd, Milford, OH 45150For Sale By Owner
- $465,0004 bd4 ba2.6k sqft309 E Stoneridge Dr, Milford, OH 45150For SaleMLS ID #1887601, Michael D Moore, eXp Realty. Cincy MLS
- $513,0004 bd3 ba2.5k sqft1765 Goldfinch Ln #75, Miami Township, OH 45150New ConstructionCincy MLS
- $582,0005 bd4 ba2.8k sqft5980 Hawks Ln #58, Milford, OH 45150New ConstructionCincy MLS
- $435,0004 bd4 ba2k sqft1553 Deerwoods Dr, Milford, OH 45150For SaleMLS ID #1884261, Allen D. Ernst, Coldwell Banker Realty. Cincy MLS
- $275,0004 bd2 ba1.9k sqft6051 Jerry Lee Dr, Milford, OH 45150For SaleMLS ID #1889830, Karen S Bevins, Sibcy Cline, Inc.. Cincy MLS
- $675,0004 bd4 ba4.2k sqft947 Woodcreek Dr, Milford, OH 45150For SaleMLS ID #965326, Heather McColaugh, BF Realty. DABR MLS
- $453,0004 bd4 ba2.2k sqft5950 Stags Run #96, Milford, OH 45150New ConstructionCincy MLS
- $428,0004 bd4 ba2.4k sqft932 Saffron Ln, Milford, OH 45150For SaleMLS ID #1886198, Cynthia H. Taylor, Coldwell Banker Realty. Cincy MLS
- $425,0004 bd2 ba2.3k sqft5539 Kay Dr, Milford, OH 45150For SaleMLS ID #1885983, Sarah Rickert, OwnerLand Realty, Inc.. Cincy MLS
- $385,0004 bd3 ba2.1k sqft1503 Corbin Dr, Milford, OH 45150For SaleMLS ID #1887131, Sarah E. Thornton, Weichert, REALTORS - R.E. 1790. Cincy MLS
- $365,0004 bd4 ba2.3k sqft5476 Brandywine Ln, Milford, OH 45150For SaleMLS ID #1887904, Nickolas G. Welage, Plum Tree Realty. Cincy MLS
- $556,9963 bd2 ba2k sqft1742 Goldfinch Ln #131, Milford, OH 45150New ConstructionCincy MLS
- $410,0004 bd3 ba2.1k sqft1184 McMills Dr, Milford, OH 45150For SaleMLS ID #1888681, Bridget L Miller, BF Realty. Cincy MLS
- $549,0004 bd4 ba2.7k sqft935 Paxton Lake Cv, Loveland, OH 45140For SaleMLS ID #1884175, Jack Wolking, Comey & Shepherd. Cincy MLS
