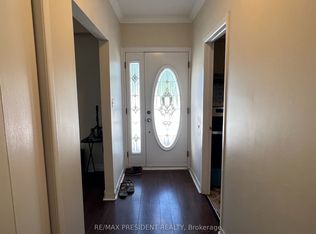
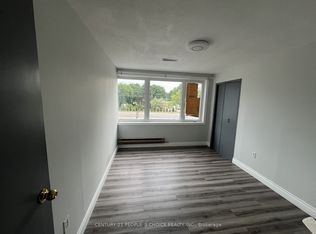
Fully renovated 3-bedroom, 3-bathroom raised bungalow on a beautiful 11.01-acre property in Caledon. Features a modern kitchen with stainless steel appliances, hardwood floors, open-concept layout, large windows, and a floor-to-ceiling tiled fireplace. Finished basement includes 1 bedroom and 1 rec room, walkout, large above-grade windows, and great ceiling height. Enjoy private walking trails plus summer and winter playground areas. A rare opportunity to lease a serene country property with plenty of space and privacy.
House for rent
C$4,000/moFees may apply
6094 Patterson Side Rd, Caledon, ON L7K 1H1
4beds
Price may not include required fees and charges. Learn more|
Singlefamily
Available now
Air conditioner, central air
In area laundry
12 Parking spaces parking
Forced air, propane
What's special
Hardwood floorsOpen-concept layoutLarge windowsFloor-to-ceiling tiled fireplaceLarge above-grade windowsGreat ceiling heightPrivate walking trails
- 1 day |
- -- |
- -- |
Zillow last checked:
Listing updated:
Travel times

Let’s turn your rent into credit progress
Build credit history with every on-time payment and get credit for the payment you’re already making.
Facts & features
Interior
Bedrooms & bathrooms
- Bedrooms: 4
- Bathrooms: 3
- Full bathrooms: 3
Heating
- Forced Air, Propane
Cooling
- Air Conditioner, Central Air
Appliances
- Included: Water Heater
- Laundry: In Area
Features
- Has basement: Yes
- Has fireplace: Yes
Property
Parking
- Total spaces: 12
- Details: Contact manager
Features
- Exterior features: Basement
- Pool features: Contact manager
Construction
Type & style
- Home type: SingleFamily
- Architectural style: Bungalow
- Property subtype: SingleFamily
Materials
- Roof: Shake Shingle
Community & HOA
Location
- Region: Caledon
Financial & listing details
- Lease term: Contact For Details
Nearby apartments for rent


Price history
Price history is unavailable.
Neighborhood: L7K
Nearby schools
GreatSchools rating
No schools nearby
We couldn't find any schools near this home.