This charming two‐ѕtοry home hаs bеen thoughtfully refreshed wіth freѕh interior paint, professionally cleaned and stretched carpet, a brand-new stove, and all appliances included. The functional floor plan offers comfortable living spaces filled with abundant natural light, creating a warm and welcoming feel from the moment you step inside.
Enjoy a private, low-maintenance backyard, a cozy front porch, and an attached two-car garage—providing the perfect balance of comfort and convenience.
Ideally situated just minutes from Downtown Las Vegas, the Las Vegas Strip, major freeway access, neighborhood parks, shopping, dining, and everyday essentials. With additional retail development underway nearby, this location continues to grow in both convenience and opportunity.
Move-in ready and thoughtfully prepared for its next owner, this home offers a wonderful opportunity to enjoy comfortable living in a convenient location. Schedule your private showing today!
Active
$351,900
2516 Calico Hearts Ct, Las Vegas, NV 89106
3beds
1,678sqft
Single Family Residence
Built in 2003
2,613 Square Feet Lot
$349,700 Zestimate®
$210/sqft
$110/mo HOA
What's special
- 17 days |
- 334 |
- 12 |
Zillow last checked:
Listing updated:
Listed by:
Aisis I Fonseca S.0203385 keys@aisisfonsecarealty.com,
Realty ONE Group, Inc
Source: LVR,MLS#: 2803512 Originating MLS: Greater Las Vegas Association of Realtors Inc
Originating MLS: Greater Las Vegas Association of Realtors IncFacts & features
Interior
Bedrooms & bathrooms
- Bedrooms: 3
- Bathrooms: 3
- Full bathrooms: 2
- 1/2 bathrooms: 1
Primary bedroom
- Description: Ceiling Fan,Upstairs,Walk-In Closet(s)
- Dimensions: 13x15
Bedroom 2
- Description: Ceiling Fan,Upstairs,Walk-In Closet(s)
- Dimensions: 11x12
Bedroom 3
- Description: Closet,Upstairs
- Dimensions: 11x12
Primary bathroom
- Description: Double Sink,Tub/Shower Combo
Dining room
- Description: Formal Dining Room
- Dimensions: 12x13
Family room
- Description: None
Kitchen
- Description: Breakfast Nook/Eating Area,Laminate Countertops,Linoleum/Vinyl Flooring
Living room
- Description: Entry Foyer,Front
- Dimensions: 13x15
Heating
- Central, Gas
Cooling
- Central Air, Gas
Appliances
- Included: Dryer, Dishwasher, Gas Cooktop, Disposal, Gas Range, Microwave, Refrigerator, Washer
- Laundry: Gas Dryer Hookup, Main Level, Laundry Room
Features
- BathroomonMainLevel, Ceiling Fan(s), HalfBathonMainLevel, Window Treatments
- Flooring: Carpet, Linoleum, Vinyl
- Windows: Blinds, Window Treatments
- Has fireplace: No
Interior area
- Total structure area: 1,678
- Total interior livable area: 1,678 sqft
Video & virtual tour
Property
Parking
- Total spaces: 2
- Parking features: Attached, Garage, Inside Entrance, Open, Private, Storage
- Attached garage spaces: 2
- Has uncovered spaces: Yes
Features
- Stories: 2
- Patio & porch: Covered, Patio, Porch
- Exterior features: Porch, Patio, Sprinkler/Irrigation
- Fencing: Block,Back Yard
Lot
- Size: 2,613 Square Feet
- Features: Drip Irrigation/Bubblers, Desert Landscaping, Landscaped, Rocks, < 1/4 Acre
Details
- Parcel number: 13929613105
- Zoning description: Single Family
- Horse amenities: None
Construction
Type & style
- Home type: SingleFamily
- Architectural style: Two Story
- Property subtype: Single Family Residence
Materials
- Drywall
- Roof: Pitched,Tile
Condition
- Year built: 2003
Utilities & green energy
- Electric: Photovoltaics None
- Sewer: Public Sewer
- Water: Public
- Utilities for property: Cable Available
Community & HOA
Community
- Security: Prewired, Gated Community
- Subdivision: Cactus Spgs
HOA
- Has HOA: Yes
- Amenities included: Gated
- HOA fee: $110 monthly
- HOA name: Cactus Springs
- HOA phone: 702-631-6857
Location
- Region: Las Vegas
Financial & listing details
- Price per square foot: $210/sqft
- Tax assessed value: $265,231
- Annual tax amount: $1,049
- Date on market: 8/8/2026
- Listing agreement: Exclusive Right To Sell
- Listing terms: Cash,Conventional,FHA
- Ownership: Single Family Residential
Estimated market value
$349,700
$332,000 - $367,000
$1,866/mo
Price history
| Date | Event | Price |
|---|---|---|
| 8/25/2026 | Listed for sale | $351,900+40.2%$210/sqft |
Source:  LVR #2803512 Report a problem LVR #2803512 Report a problem | ||
| 10/16/2006 | Sold | $251,000+6.8%$150/sqft |
Source: Public Record Report a problem | ||
| 12/3/2004 | Sold | $235,000+58.3%$140/sqft |
Source: Public Record Report a problem | ||
| 6/17/2003 | Sold | $148,475$88/sqft |
Source: Public Record Report a problem | ||
Public tax history
| Year | Property taxes | Tax assessment |
|---|---|---|
| 2026 | $1,052 +3% | $92,831 +0.4% |
| 2025 | $1,021 +2.9% | $92,442 +4.2% |
| 2024 | $992 +3% | $88,701 +12.7% |
| 2023 | $963 +3% | $78,698 +9.3% |
| 2022 | $935 +3.1% | $72,006 +0.7% |
| 2021 | $907 +3.1% | $71,492 +6.5% |
| 2020 | $880 +3% | $67,127 +19.4% |
| 2019 | $854 +5.7% | $56,209 |
| 2018 | $809 | $56,209 +12.5% |
| 2017 | $809 | $49,953 +27.6% |
| 2016 | $809 +0.3% | $39,151 +6.5% |
| 2015 | $806 +3% | $36,748 +58.7% |
| 2014 | $782 | $23,154 |
| 2013 | -- | $23,154 -15.3% |
| 2012 | -- | $27,345 -4.5% |
| 2011 | -- | $28,637 -12.2% |
| 2010 | -- | $32,609 -15.2% |
| 2009 | -- | $38,432 |
| 2008 | -- | $38,432 -54.3% |
| 2007 | -- | $84,045 +4.1% |
| 2006 | -- | $80,730 +40.5% |
| 2005 | -- | $57,453 +16.2% |
| 2004 | -- | $49,427 |
Find assessor info on the county website
Monthly payment
Est. payment
Payment breakdown
Explore the cost of this home by adjusting the details. Changes won't be saved.Climate risks
Neighborhood: West Las Vegas
Nearby schools
GreatSchools rating
- 3/10Ollie Detwiler Elementary SchoolGrades: PK-5Distance: 0.9 mi
- 4/10West Preparatory Academy at Charles I. West SecondaryGrades: 6-12Distance: 0.9 mi
- 1/10Western High SchoolGrades: 9-12Distance: 1.6 mi
Schools provided by the listing agent
- Elementary: Detwiler, Ollie,Detwiler, Ollie
- Middle: Prep Inst Charles I West Hall
- High: Western
Source: LVR. This data may not be complete. We recommend contacting the local school district to confirm school assignments for this home.
- $334,4003 bd2 ba1.6k sqft2517 Calico Hearts Ct, Las Vegas, NV 89106Off Market
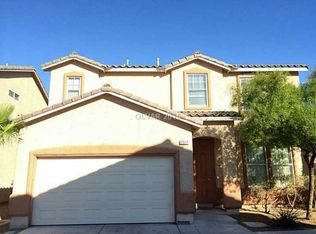
- $320,1003 bd2 ba1.1k sqft2520 Calico Hearts Ct, Las Vegas, NV 89106Off Market

- $326,8003 bd2 ba1.6k sqft2512 Blue Aloe Ct, Las Vegas, NV 89106Off Market
- $336,8003 bd3 ba1.6k sqft2513 Blue Aloe Ct, Las Vegas, NV 89106Off Market
- $353,9004 bd2 ba1.8k sqft2524 Calico Hearts Ct, Las Vegas, NV 89106Off Market
- $321,1003 bd2 ba1.1k sqft2521 Calico Hearts Ct, Las Vegas, NV 89106Off Market
- $318,5003 bd2 ba1.1k sqft2508 Blue Aloe Ct, Las Vegas, NV 89106Off Market
- $320,3003 bd2 ba1.1k sqft2521 Bottle Palm Ct, Las Vegas, NV 89106Off Market
A local agent can set up tours, give advice and negotiate with sellers.
Similar homes
- $345,0003 bd3 ba1.4k sqft4133 Kemble Ct, Las Vegas, NV 89115For Sale
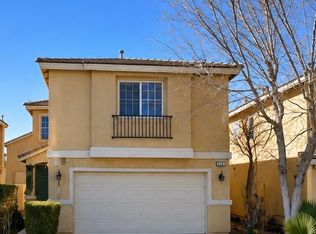 MLS ID #2808509, Angel G. Herrera, Perla Herrera Realty. LVR
 - $365,0003 bd2 ba1k sqft4187 Heller Dr, Las Vegas, NV 89115For Sale
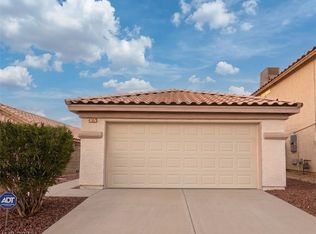 MLS ID #2811813, April L. Malavet, BHHS Nevada Properties. LVR
 - $365,0005 bd3 ba2k sqft4349 Harristown Dr, Las Vegas, NV 89115For Sale
 MLS ID #2810467, Patricia Giron, Realty ONE Group, Inc. LVR
 - $--3 bd2 ba1.3k sqft5124 Canary Island Ct, North Las Vegas, NV 89031Auction
 Auction.com 2
 - $300,0004 bd3 ba1.7k sqft4785 Valmark Dr, Las Vegas, NV 89115For SaleMLS ID #2811310, Jesse D. Lord, BluePrint Real Estate Services. LVR
- $365,0003 bd2 ba1.2k sqft4934 Hunters Run Dr, North Las Vegas, NV 89031For SaleMLS ID #2809015, Dennis D. Alderman, Simply Vegas. LVR
- $--4 bd2 ba1.9k sqft7221 Utopia Way, Las Vegas, NV 89130AuctionServiceLink Auction
- $--4 bd3 ba1.9k sqft4010 Passing Storm Ln, North Las Vegas, NV 89031AuctionAuction.com 2
- $415,0004 bd2 ba1.5k sqft1934 Ona Marie Ave, North Las Vegas, NV 89032For SaleMLS ID #2808266, D'Kota L. Brodie, Simply Vegas. LVR
- $--5 bd3 ba2.3k sqft5736 Hornbrook St, North Las Vegas, NV 89031AuctionAuction.com 4
- $--3 bd2 ba1.7k sqft7421 Alpine Ridge St, Las Vegas, NV 89131AuctionAuction.com 2
- $379,9003 bd3 ba1.3k sqft3254 Gold Run St, North Las Vegas, NV 89032For SaleMLS ID #2750059, Gwendolyn Lion, Love Las Vegas Realty. LVR
- $375,0003 bd2 ba1.5k sqft2386 Rock Slide Cir, Las Vegas, NV 89115For SaleMLS ID #2774647, Mike Tchobanian, Vegas Capital Realty. LVR
- $--3 bd3 ba1.7k sqft1294 Silver Knoll Ave, Las Vegas, NV 89123AuctionAuction.com 2
- $300,0003 bd2 ba1.4k sqft2733 Ironside Dr, Las Vegas, NV 89108For SaleMLS ID #2791691, Edgar M. Balagtas, Realty Brokers, Inc. LVR
- $395,0003 bd3 ba1.6k sqft8813 Hampton Green Ave, Las Vegas, NV 89129For SaleMLS ID #2806369, Brett Smith, LPT Realty, LLC. LVR
- $314,9002 bd3 ba1.2k sqft7640 Woven Memories St, Las Vegas, NV 89149For SaleMLS ID #2811386, Joseph N. Pessin, Realty ONE Group, Inc. LVR
- $340,0003 bd3 ba1.2k sqft6288 Lapilli Ave, Las Vegas, NV 89139For SaleMLS ID #2797488, Samwyl Benito, Signature Real Estate Group. LVR
- $450,0003 bd3 ba1.9k sqft1929 Fan Fare Dr, North Las Vegas, NV 89032For SaleMLS ID #2809262, Juan F. Basurto, Las Vegas Sunshine Group LLC. LVR
- $370,0003 bd3 ba1.7k sqft6430 Hamilton Grove Ave, Las Vegas, NV 89122For SaleMLS ID #2789032, Liz Palombo, Century 21 Americana. LVR
