
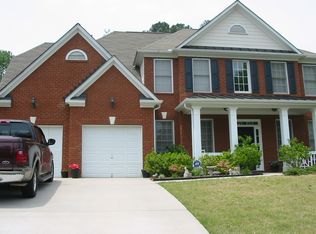
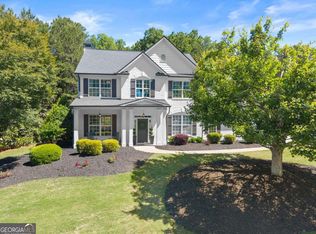
Beautifully renovated 4-bedroom, 2.5-bath home in the highly desirable Westgate at Chadbourne Community in Alpharetta. This move-in-ready home showcases extensive updates throughout, including a brand-new kitchen with modern cabinetry, quartz countertops, stylish backsplash, pantry, and breakfast area. The main level features new flooring, fresh interior paint, updated lighting, and new ceiling fans. The open-concept layout flows seamlessly into a dramatic two-story family room and is complemented by a separate dining room and versatile flex space ideal for a home office, playroom, or sitting area. Upstairs, the oversized primary suite offers a private retreat with a sitting area and fireplace. The fully renovated ensuite bath features a frameless glass shower, soaking tub, double vanities, new cabinetry, and designer tile flooring, along with a spacious walk-in closet. Three additional generously sized bedrooms share an updated secondary bath with new tub/shower combo, flooring, cabinetry, and lighting. Upstairs also features fresh paint and new light fixtures throughout. Major upgrades include a new roof and two new HVAC systems for added peace of mind. Step outside to a flat, private backyard, a rare find in the area, offering endless possibilities for a future pool, sport court, garden oasis, or play space. Located in an active swim/tennis community with top-rated schools, this home offers unbeatable convenience to shopping, dining, and entertainment at Halcyon, Avalon, and The Collection at Forsyth, plus easy access to GA-400. Enjoy low Forsyth County taxes while benefiting from an Alpharetta address and proximity to parks and recreation. VIdeo and 3D tour
Active
$615,000
2955 Chadbourne Trl, Alpharetta, GA 30004
4beds
2,568sqft
Est.: Get pre-qualified
Single Family Residence
Built in 2001
0.3 Acres Lot
$599,300 Zestimate®
$239/sqft
$67/mo HOA
What's special
New roofOpen-concept layoutFlat private backyardSeparate dining roomBreakfast areaUpdated lightingDramatic two-story family room
- 25 days |
- 2,485 |
- 180 |
Zillow last checked:
Listing updated:
Listed by:
Eddie Levin 404-918-8752,
Atlanta Communities
Source: GAMLS,MLS#: 10758071
Tour with a local agent
Facts & features
Interior
Bedrooms & bathrooms
- Bedrooms: 4
- Bathrooms: 3
- Full bathrooms: 2
- 1/2 bathrooms: 1
Rooms
- Room types: Den, Family Room, Great Room, Laundry, Office, Other
Dining room
- Features: Separate Room
Kitchen
- Features: Breakfast Area, Breakfast Bar, Pantry, Solid Surface Counters
Heating
- Central, Natural Gas
Cooling
- Ceiling Fan(s), Central Air
Appliances
- Included: Dishwasher, Disposal, Gas Water Heater, Microwave, Oven/Range (Combo), Refrigerator
- Laundry: Other
Features
- Double Vanity, High Ceilings, Other, Separate Shower, Soaking Tub, Entrance Foyer, Walk-In Closet(s)
- Flooring: Other
- Basement: None
- Number of fireplaces: 2
- Fireplace features: Family Room, Gas Starter, Master Bedroom
- Common walls with other units/homes: No Common Walls
Interior area
- Total structure area: 2,568
- Total interior livable area: 2,568 sqft
- Finished area above ground: 2,568
- Finished area below ground: 0
Video & virtual tour
Property
Parking
- Total spaces: 2
- Parking features: Garage, Kitchen Level
- Has garage: Yes
Features
- Levels: Two
- Stories: 2
- Patio & porch: Patio
- Waterfront features: No Dock Or Boathouse
- Body of water: None
Lot
- Size: 0.3 Acres
- Features: Level, Private
Details
- Parcel number: 020 615
- Special conditions: Investor Owned
Construction
Type & style
- Home type: SingleFamily
- Architectural style: Brick Front,Traditional
- Property subtype: Single Family Residence
Materials
- Concrete
- Foundation: Slab
- Roof: Composition
Condition
- Updated/Remodeled
- New construction: No
- Year built: 2001
Utilities & green energy
- Electric: 220 Volts
- Sewer: Public Sewer
- Water: Public
- Utilities for property: Cable Available, Electricity Available, High Speed Internet, Natural Gas Available, Phone Available, Sewer Connected, Water Available
Community & HOA
Community
- Features: Playground, Pool, Tennis Court(s)
- Subdivision: Westgate at Chadbourne
HOA
- Has HOA: Yes
- Services included: Maintenance Grounds, Reserve Fund, Swimming, Tennis
- HOA fee: $800 annually
Location
- Region: Alpharetta
Financial & listing details
- Price per square foot: $239/sqft
- Tax assessed value: $591,620
- Annual tax amount: $5,803
- Date on market: 5/5/2026
- Cumulative days on market: 25 days
- Listing agreement: Exclusive Right To Sell
- Electric utility on property: Yes
Estimated market value
$599,300
$569,000 - $629,000
$2,966/mo
Price history
| Date | Event | Price |
|---|---|---|
| 5/5/2026 | Listed for sale | $615,000+136.1%$239/sqft |
Source:  FMLS GA #7765328 Report a problem FMLS GA #7765328 Report a problem | ||
| 7/4/2025 | Listing removed | $2,890$1/sqft |
Source: Zillow Rentals Report a problem | ||
| 6/4/2025 | Price change | $2,890-3.3%$1/sqft |
Source: Zillow Rentals Report a problem | ||
| 3/25/2025 | Listed for rent | $2,990+1.4%$1/sqft |
Source: Zillow Rentals Report a problem | ||
| 9/13/2024 | Listing removed | $2,950$1/sqft |
Source: Zillow Rentals Report a problem | ||
| 9/8/2024 | Listed for rent | $2,950+9.3%$1/sqft |
Source: Zillow Rentals Report a problem | ||
| 11/20/2023 | Listing removed | -- |
Source: Zillow Rentals Report a problem | ||
| 11/9/2023 | Listed for rent | $2,700-3.6%$1/sqft |
Source: Zillow Rentals Report a problem | ||
| 10/27/2023 | Listing removed | -- |
Source: Zillow Rentals Report a problem | ||
| 10/6/2023 | Listed for rent | $2,800-3.4%$1/sqft |
Source: Zillow Rentals Report a problem | ||
| 9/21/2023 | Listing removed | -- |
Source: Zillow Rentals Report a problem | ||
| 8/31/2023 | Price change | $2,900-3.3%$1/sqft |
Source: Zillow Rentals Report a problem | ||
| 8/15/2023 | Price change | $3,000-6.3%$1/sqft |
Source: Zillow Rentals Report a problem | ||
| 7/30/2023 | Price change | $3,200-8.6%$1/sqft |
Source: Zillow Rentals Report a problem | ||
| 7/18/2023 | Listed for rent | $3,500+17.1%$1/sqft |
Source: Zillow Rentals Report a problem | ||
| 7/30/2022 | Listing removed | -- |
Source: Zillow Rental Manager Report a problem | ||
| 7/23/2022 | Price change | $2,990-6.6%$1/sqft |
Source: Zillow Rental Manager Report a problem | ||
| 7/13/2022 | Listed for rent | $3,200+48.1%$1/sqft |
Source: Zillow Rental Manager Report a problem | ||
| 2/26/2021 | Listing removed | -- |
Source: Owner Report a problem | ||
| 8/7/2018 | Listing removed | $2,160$1/sqft |
Source: Owner Report a problem | ||
| 7/13/2018 | Listed for rent | $2,160+8.5%$1/sqft |
Source: Owner Report a problem | ||
| 7/23/2014 | Listing removed | $1,990$1/sqft |
Source: BHHS Georgia Properties-North Fulton #5302011 Report a problem | ||
| 7/12/2014 | Price change | $1,990-2.9%$1/sqft |
Source: Berkshire Hathaway HomeServices Georgia Properties Report a problem | ||
| 6/21/2014 | Price change | $2,050-4.7%$1/sqft |
Source: Berkshire Hathaway HomeServices Georgia Properties Report a problem | ||
| 6/10/2014 | Listed for rent | $2,150$1/sqft |
Source: Berkshire Hathaway HomeServices Georgia Properties Report a problem | ||
| 6/2/2014 | Sold | $260,500+10.9%$101/sqft |
Source:  FMLS GA #5252993 Report a problem FMLS GA #5252993 Report a problem | ||
| 8/26/2005 | Sold | $234,900+11.9%$91/sqft |
Source: Public Record Report a problem | ||
| 1/30/2002 | Sold | $210,000$82/sqft |
Source: Public Record Report a problem | ||
Public tax history
| Year | Property taxes | Tax assessment |
|---|---|---|
| 2025 | $5,803 +10% | $236,648 +10% |
| 2024 | $5,273 +2.5% | $215,040 +2.9% |
| 2023 | $5,144 +14.6% | $208,988 +24% |
| 2022 | $4,487 +16% | $168,600 +20.3% |
| 2021 | $3,870 +3.2% | $140,128 +3.2% |
| 2020 | $3,750 +4.8% | $135,788 +5% |
| 2019 | $3,576 +14.3% | $129,328 +14.7% |
| 2017 | $3,128 +7.6% | $112,708 +7.6% |
| 2016 | $2,906 | $104,708 +1.9% |
| 2015 | $2,906 +32.3% | $102,708 +23.8% |
| 2014 | $2,197 +2.3% | $82,968 +2.5% |
| 2013 | $2,148 +3.1% | $80,968 -0.8% |
| 2012 | $2,083 -10.6% | $81,656 -11.6% |
| 2011 | $2,329 | $92,344 -5.8% |
| 2010 | -- | $98,028 |
| 2009 | -- | $98,028 |
| 2008 | -- | $98,028 0% |
| 2007 | -- | $98,048 +6.3% |
| 2006 | $1,924 | $92,280 |
| 2005 | $1,924 | $92,280 |
| 2004 | $1,924 +5% | $92,280 |
| 2003 | $1,832 +8.1% | -- |
| 2002 | $1,694 +463.5% | -- |
| 2001 | $301 | -- |
Find assessor info on the county website
Monthly payment
Est. payment$--/mo
Payment breakdown
Explore the cost of this home by adjusting the details. Changes won't be saved.
All calculations are estimates and provided by Zillow, Inc. for informational purposes only. Actual amounts may vary.
HOA fees may include property taxes on listings classified as Co-Ops. Contact the listing agent and/or owner for fee details.
Mortgage interest rates are dependent on a number of factors, including credit score, down payment, and repayment length. Interest rate data provided by Zillow Group Marketplace, Inc. as of 1/1/1970 from various mortgage lenders with which we have lead or other similar arrangements; the Estimated Payment is an average of those rates.
See how much you could borrow to make a competitive offer.
Climate risks
Neighborhood: 30004
Nearby schools
GreatSchools rating
- 8/10Brandywine Elementary SchoolGrades: PK-5Distance: 0.7 mi
- 8/10DeSana Middle SchoolGrades: 6-8Distance: 0.6 mi
- 10/10Denmark High SchoolGrades: 9-12Distance: 2 mi
Schools provided by the listing agent
- Elementary: Midway
- Middle: Piney Grove
- High: South Forsyth
Source: GAMLS. This data may not be complete. We recommend contacting the local school district to confirm school assignments for this home.

A local agent can set up tours, give advice and negotiate with sellers.



- Georgia
- Forsyth County
- Alpharetta
- 30004
- 2955 Chadbourne Trl
Nearby cities
Nearby neighborhoods
Nearby zip codes
Other Alpharetta Topics
