Nestled atop Springfield’s prestigious Mountaingate neighborhood, this luxury Bruce Wiechert Custom home blends high-end design, premium efficiency, and breathtaking mountain views. Ideal for discerning buyers, Earth Advantage verified as a Northwest Energy Star Qualified home and features a versatile layout tailored for upscale multi-generational living. The main level offers seamless single-level living, highlighted by tall ceilings, rich cherry hardwoods, and a central gas fireplace. A culinary dream, the open gourmet kitchen boasts timeless cabinetry, a premium granite island, and an adjacent dining area with wine fridge for effortless entertaining. Many new or newer appliances that are all included. Retreat to the private main-level primary suite, complete with walk-in closets, a deep soaking tub, and a step-in tile shower. Upstairs, a magnificent 906-square-foot guest suite—built by Stonewood Construction in 2020—elevates the home with its own kitchenette, a large family room with a second gas fireplace, heated bathroom tile floors, and an executive office or 5th bedroom with stunning views. Engineered for modern sustainability and security, the home features dual HVAC, instant hot water recirculation, built in vacuum, an owned security system, and a new 30-year roof. The outdoor oasis includes a covered patio, drip/ sprinkler system ready for your hanging baskets and garden, a fully fenced level yard with a Northwest grazing berry garden, and a stunning stone RV parking pad. Complete with a solar- and EV-ready three-car garage with epoxy floors ideal for active Pacific Northwest living.
Sold
$890,000
6095 Graystone Loop, Springfield, OR 97478
4beds
2,913sqft
Residential, Single Family Residence
Built in 2011
10,018 Square Feet Lot
$890,300 Zestimate®
$306/sqft
$3,878 Estimated rent
Home value
$890,300
$846,000 - $944,000
$3,878/mo
Zestimate® history
Owner options
List your home for rent
$3,878/mo
Rent Zestimate®
Find your next renter with Zillow Rental Manager. Plus, with online applications, you can quickly screen prospective tenants – for free.
$3,878/mo
Rent Zestimate®
Refinance and save
$5,830/mo
Est. payment
Refinancing to a lower rate could help reduce your monthly payments and save thousands over the life of the loan.
$5,830/mo
Est. payment
Explore your selling options
Work with a Zillow partner agent
Leverage their expertise and Zillow's premium Showcase listings to get your home seen by more buyers.
Get startedList with your own agent
Get your home in front of millions of buyers by listing it on Zillow.
Learn how to do itSell it yourself
Take full control of how buyers see your home on Zillow by listing For Sale by Owner (FSBO).
List your homeWhat's special
Central gas fireplaceSeamless single-level livingTimeless cabinetryFully fenced level yardBreathtaking mountain viewsCovered patioNorthwest grazing berry garden
Zillow last checked:
Listing updated:
Listed by:
Amanda Switzer 541-520-8441,
Keller Williams Realty Eugene and Springfield
Bought with:
Mary Reilly, 201236146
Windermere RE Lane County
Source: RMLS (OR),MLS#: 313389736
Facts & features
Interior
Bedrooms & bathrooms
- Bedrooms: 4
- Bathrooms: 3
- Full bathrooms: 3
- Main level bathrooms: 2
Rooms
- Room types: Office, Utility Room, Bedroom 4, 2nd Kitchen, Bedroom 2, Bedroom 3, Dining Room, Family Room, Kitchen, Living Room, Primary Bedroom
Primary bedroom
- Features: Ceiling Fan, Hardwood Floors, Double Closet, Ensuite, High Ceilings, Shower, Soaking Tub, Tile Floor, Walkin Closet
- Level: Main
- Area: 176
- Dimensions: 16 x 11
Bedroom 2
- Features: Ceiling Fan, French Doors, Hardwood Floors, L Shaped, Closet, High Ceilings
- Level: Main
- Area: 130
- Dimensions: 13 x 10
Bedroom 3
- Features: Ceiling Fan, Closet, High Ceilings, Wallto Wall Carpet
- Level: Main
- Area: 117
- Dimensions: 13 x 9
Bedroom 4
- Features: Ceiling Fan, Closet, High Ceilings, Wallto Wall Carpet
- Level: Main
- Area: 132
- Dimensions: 12 x 11
Dining room
- Features: Exterior Entry, Hardwood Floors, Granite, High Ceilings
- Level: Main
- Area: 169
- Dimensions: 13 x 13
Family room
- Features: Ceiling Fan, Fireplace, Wallto Wall Carpet
- Level: Upper
- Area: 238
- Dimensions: 17 x 14
Kitchen
- Features: Appliance Garage, Dishwasher, Disposal, Gas Appliances, Island, Microwave, Pantry, Free Standing Range, Free Standing Refrigerator, Granite
- Level: Main
- Area: 195
- Dimensions: 15 x 13
Living room
- Features: Builtin Features, Ceiling Fan, Fireplace, High Ceilings, Wallto Wall Carpet
- Level: Main
- Area: 266
- Dimensions: 19 x 14
Office
- Features: Ceiling Fan, Hardwood Floors, Walkin Closet
- Level: Upper
- Area: 165
- Dimensions: 15 x 11
Heating
- ENERGY STAR Qualified Equipment, Forced Air 95 Plus, Mini Split, Heat Recovery Ventilator, Fireplace(s), Zoned
Cooling
- Heat Pump
Appliances
- Included: Appliance Garage, Dishwasher, Disposal, Free-Standing Range, Free-Standing Refrigerator, Gas Appliances, Microwave, Plumbed For Ice Maker, Range Hood, Stainless Steel Appliance(s), Wine Cooler, Washer/Dryer, Electric Water Heater, ENERGY STAR Qualified Water Heater
- Laundry: Laundry Room
Features
- Ceiling Fan(s), Central Vacuum, Granite, High Ceilings, Soaking Tub, Sound System, Walk-In Closet(s), Bathtub With Shower, Sink, Closet, Built-in Features, Eat Bar, LShaped, Kitchen Island, Pantry, Double Closet, Shower, Cook Island
- Flooring: Hardwood, Heated Tile, Tile, Wall to Wall Carpet
- Doors: French Doors
- Windows: Double Pane Windows, Vinyl Frames
- Basement: Crawl Space
- Number of fireplaces: 2
- Fireplace features: Gas
Interior area
- Total structure area: 2,913
- Total interior livable area: 2,913 sqft
Property
Parking
- Total spaces: 3
- Parking features: RV Access/Parking, RV Boat Storage, Garage Door Opener, Car Charging Station Ready, Attached
- Attached garage spaces: 3
Accessibility
- Accessibility features: Accessible Hallway, Caregiver Quarters, Garage On Main, Main Floor Bedroom Bath, Minimal Steps, Parking, Utility Room On Main, Walkin Shower, Accessibility
Features
- Levels: Two
- Stories: 2
- Patio & porch: Covered Patio, Patio
- Exterior features: Garden, Gas Hookup, Raised Beds, Yard, Exterior Entry
- Fencing: Fenced
- Has view: Yes
- View description: Mountain(s), Trees/Woods
Lot
- Size: 10,018 Square Feet
- Features: Level, Private, Sprinkler, SqFt 10000 to 14999
Details
- Additional structures: GasHookup, RVParking, RVBoatStorage, SeparateLivingQuartersApartmentAuxLivingUnit
- Parcel number: 1780590
- Zoning: R1
Construction
Type & style
- Home type: SingleFamily
- Architectural style: Craftsman
- Property subtype: Residential, Single Family Residence
Materials
- Cement Siding
- Foundation: Concrete Perimeter
- Roof: Composition
Condition
- Resale
- New construction: No
- Year built: 2011
Utilities & green energy
- Gas: Gas Hookup, Gas
- Sewer: Public Sewer
- Water: Public
- Utilities for property: Cable Connected
Green energy
- Energy generation: Solar Ready
Community & HOA
Community
- Features: Nature trails, stunning views & park.
- Security: Security Lights, Security System, Security System Owned, Sidewalk
- Subdivision: The Heights / Mountaingate
HOA
- Has HOA: Yes
- Amenities included: Commons
- HOA fee: $245 semi-annually
Location
- Region: Springfield
Financial & listing details
- Price per square foot: $306/sqft
- Tax assessed value: $756,810
- Annual tax amount: $8,475
- Date on market: 6/26/2026
- Cumulative days on market: 6 days
- Listing terms: Cash,Conventional,FHA,VA Loan
- Road surface type: Paved
Price history
| Date | Event | Price |
|---|---|---|
| 7/29/2026 | Sold | $890,000-0.6%$306/sqft |
Source:  RMLS (OR) #313389736 Report a problem RMLS (OR) #313389736 Report a problem | ||
| 7/3/2026 | Pending sale | $895,000$307/sqft |
Source: RMLS (OR) #313389736 Report a problem | ||
| 6/26/2026 | Listed for sale | $895,000$307/sqft |
Source: RMLS (OR) #313389736 Report a problem | ||
Public tax history
| Year | Property taxes | Tax assessment |
|---|---|---|
| 2025 | $8,475 +1.6% | $462,189 +3% |
| 2024 | $8,338 +4.4% | $448,728 +3% |
| 2023 | $7,984 +3.4% | $435,659 +3% |
| 2022 | $7,723 +1.8% | $422,970 +3% |
| 2021 | $7,584 +15.3% | $410,651 +15.3% |
| 2020 | $6,575 +7.3% | $356,072 +7.2% |
| 2019 | $6,127 +6.1% | $332,104 +3% |
| 2018 | $5,776 | $322,432 +3% |
| 2017 | $5,776 +4% | $313,041 +3% |
| 2016 | $5,554 +2.1% | $303,923 +3% |
| 2015 | $5,437 +2.9% | $295,071 +3% |
| 2014 | $5,282 +3.6% | $286,477 +3% |
| 2013 | $5,101 +10.2% | $278,133 +3% |
| 2012 | $4,629 | $270,032 +271.8% |
| 2011 | -- | $72,620 +3% |
| 2010 | -- | $70,505 +3% |
| 2009 | -- | $68,451 +3% |
| 2008 | -- | $66,457 +3% |
| 2007 | -- | $64,521 |
Find assessor info on the county website
Neighborhood: 97478
Nearby homes
- $834,2004 bd4 ba2.9k sqft6093 Graystone Loop, Springfield, OR 97478Off Market
- $795,0004 bd4 ba2.9k sqft6093 Greystone Loop, Springfield, OR 97478Off Market
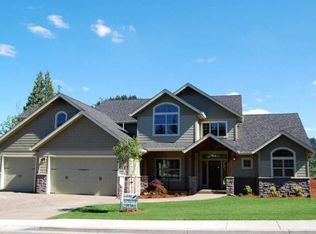
- $843,6004 bd4 ba3.3k sqft6097 Graystone Loop, Springfield, OR 97478Off Market
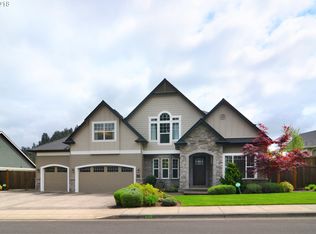
- $735,1004 bd3 ba2.3k sqft544 Collier Dr, Springfield, OR 97478Off Market
- $635,0004 bd3 ba2k sqft540 Collier Dr, Springfield, OR 97478Sold
- $1,071,3005 bd6 ba4k sqft6286 Graystone Loop, Springfield, OR 97478Off Market
- $1,221,4003 bd4 ba4.3k sqft6094 Graystone Loop, Springfield, OR 97478Off Market
- $938,4004 bd4 ba3.8k sqft6096 Graystone Loop, Springfield, OR 97478Off Market
Nearby schools
GreatSchools rating
- 6/10Ridgeview Elementary SchoolGrades: K-5Distance: 0.8 mi
- 6/10Agnes Stewart Middle SchoolGrades: 6-8Distance: 3 mi
- 5/10Thurston High SchoolGrades: 9-12Distance: 0.6 mi
Schools provided by the listing agent
- Elementary: Ridgeview
- Middle: Agnes Stewart
- High: Thurston
Source: RMLS (OR). This data may not be complete. We recommend contacting the local school district to confirm school assignments for this home.
Sell for more on Zillow
Get a Zillow Showcase℠ listing at no additional cost and you could sell for .
$890,300
2% more
+$17,806
With Zillow Showcase(estimated)
$908,106
Sell for more on Zillow
Get a Zillow Showcase℠ listing at no additional cost and you could sell for .
$890,300
2% more
+$17,806
With Zillow Showcase(estimated)
$908,106
- Oregon
- Lane County
- Springfield
- 97478
- 6095 Graystone Loop
