Discover modern living in Marion Oaks, Ocala! This brand-new, never-occupied 4-bedroom, 2-bathroom home offers 1,820 sq. ft. of beautifully designed living space with an open-concept floor plan, contemporary style, and excellent finishes throughout. The modern kitchen features stainless steel appliances, a spacious center island, and breakfast bar, flowing seamlessly into the living and dining areas. Enjoy stylish vinyl flooring, a spacious 2-car garage, and inviting front and backyard patio areas. Conveniently located near DG Market, ALDI, Marion Oaks shopping and dining, Marion Oaks Community Center, and AdventHealth Medical Group Primary Care. A wonderful opportunity to be the first owner of this beautiful move-in-ready home!
New construction
$319,900
6095 SW 128TH STREET ROAD, OCALA, FL 34473
4beds
1,820sqft
Single Family Residence
Built in 2026
10,019 Square Feet Lot
$-- Zestimate®
$176/sqft
$-- HOA
What's special
Breakfast barSpacious center islandContemporary styleOpen-concept floor planModern kitchenExcellent finishes throughoutStylish vinyl flooring
- 1 day
- 145
- 27
Zillow last checked:
Listing updated:
Listed by:
Victor Kubrusly 754-304-4750,
WRA BUSINESS & REAL ESTATE 407-512-1008,
Gabriel Alves Basso 407-227-1231,
WRA BUSINESS & REAL ESTATE
Source: Stellar MLS,MLS#: O6455654 Originating MLS: Orlando Regional
Facts & features
Interior
Bedrooms & bathrooms
- Bedrooms: 4
- Bathrooms: 2
- Full bathrooms: 2
Primary bedroom
- Features: Walk-In Closet(s)
- Level: First
Bedroom 2
- Features: Built-in Closet
- Level: First
Bedroom 3
- Features: Built-in Closet
- Level: First
Bedroom 4
- Features: Built-in Closet
- Level: First
Dining room
- Level: First
Kitchen
- Features: Storage Closet
- Level: First
Living room
- Level: First
Heating
- Central
Cooling
- Central Air
Appliances
- Included: Dishwasher, Microwave, Range, Refrigerator
- Laundry: Inside, Laundry Room
Features
- Eating Space In Kitchen, Kitchen/Family Room Combo, Living Room/Dining Room Combo, Open Floorplan, Primary Bedroom Main Floor, Solid Wood Cabinets, Stone Counters, Thermostat, Walk-In Closet(s)
- Flooring: Vinyl
- Doors: Sliding Doors
- Has fireplace: No
Interior area
- Total structure area: 2,303
- Total interior livable area: 1,820 sqft
Video & virtual tour
Property
Parking
- Total spaces: 2
- Parking features: Garage Door Opener
- Attached garage spaces: 2
Features
- Levels: One
- Stories: 1
- Patio & porch: Covered, Front Porch, Patio, Rear Porch
- Exterior features: Garden, Lighting, Sidewalk
Lot
- Size: 10,019 Square Feet
- Features: Sidewalk
Details
- Parcel number: 8010087013
- Zoning: R1
- Special conditions: None
Construction
Type & style
- Home type: SingleFamily
- Architectural style: Ranch
- Property subtype: Single Family Residence
Materials
- Block, Stucco
- Foundation: Slab
- Roof: Shingle
Condition
- Completed
- New construction: Yes
- Year built: 2026
Details
- Builder model: SUNNY-1820
- Builder name: PKB HOMES
- Warranty included: Yes
Utilities & green energy
- Sewer: Septic Tank
- Water: Public
- Utilities for property: BB/HS Internet Available, Cable Available, Electricity Available, Water Available
Community & HOA
Community
- Pet fee: $0 monthly
- Subdivision: MARION OAKS 10
HOA
- Has HOA: No
Location
- Region: Ocala
Financial & listing details
- Price per square foot: $176/sqft
- Annual tax amount: $435
- Date on market: 11/10/2026
- Cumulative days on market: 2 days
- Listing terms: Cash,Conventional,FHA,USDA Loan,VA Loan
- Ownership: Fee Simple
- Total actual rent: 0
- Electric utility on property: Yes
- Road surface type: Paved, Asphalt
Estimated market value
Not available
Estimated sales range
Not available
Not available
Price history
| Date | Event | Price |
|---|---|---|
| 11/10/2026 | Listed for sale | $319,900$176/sqft |
Source:  Stellar MLS #O6455654 Report a problem | ||
Public tax history
Tax history is unavailable.
Monthly payment
Est. payment
Payment breakdown
Explore the cost of this home by adjusting the details. Changes won't be saved.Climate risks
Neighborhood: 34473
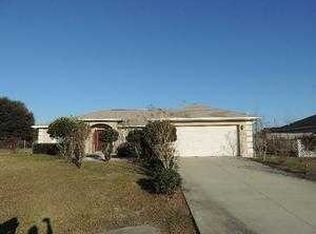

Similar homes
- $323,0004 bd3 ba1.8k sqft6460 SW 129 LOOP, OCALA, FL 34473New Construction
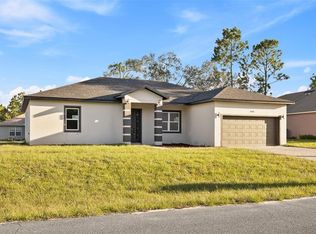
 MLS ID #O6434744, Hugo Borges Ota Neto, BR2US REALTY CORP. Stellar MLS
- $334,9004 bd3 ba1.8k sqft6939 SW 130TH LANE ROAD, OCALA, FL 34473New Construction
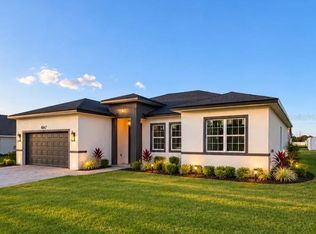 MLS ID #O6445344, Gleyson Silva, GOLDEN KEY REAL ESTATE SOLUTIONS LLC. Stellar MLS
- $383,1904 bd3 ba2.3k sqft13368 60TH AVENUE, OCALA, FL 34473New Construction
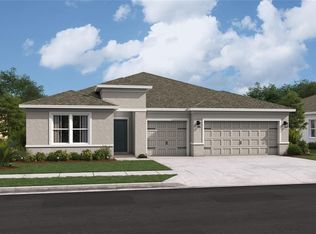 Stellar MLS
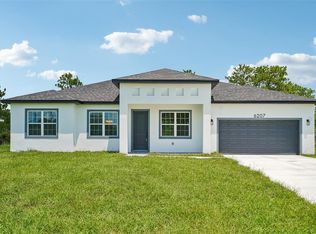
- $339,9004 bd3 ba1.8k sqft6207 SW 128TH STREET ROAD, OCALA, FL 34473For Sale
 MLS ID #O6431855, William Larsen, REDFIN CORPORATION. Stellar MLS
- $339,9004 bd2 ba1.6k sqft645 MARION OAKS TRAIL, OCALA, FL 34473For SaleMLS ID #OM733064, Roy Wagner, Jr., KELLER WILLIAMS CORNERSTONE RE. Stellar MLS
- $349,8994 bd3 ba2k sqft6221 SW 134TH STREET, OCALA, FL 34473New ConstructionMLS ID #O6454028, Soraya Resende, S2J REALTY, LLC. Stellar MLS
- $319,9904 bd3 ba1.9k sqft7268 SW 133RD LOOP, OCALA, FL 34473For SaleMLS ID #TB8552396, Humberto Batista, COLDWELL BANKER REALTY. Stellar MLS
- $285,0003 bd2 ba1.6k sqft13168 SW 73RD AVENUE ROAD, OCALA, FL 34473For SaleMLS ID #O6455407, Lorena Hernandez, SAFETYNET REALTY. Stellar MLS
- $314,9655 bd3 ba2k sqft5681 SW 130TH LANE, OCALA, FL 34473New ConstructionStellar MLS
- $325,0004 bd2 ba1.6k sqft141 MARION OAKS COURSE, OCALA, FL 34473New ConstructionMLS ID #O6442853, Hector Colon, LPT REALTY, LLC. Stellar MLS
- $299,9003 bd2 ba1.7k sqft6577 SW 131ST PLACE, OCALA, FL 34473New ConstructionMLS ID #OM734926, William Stiles, LOKATION. Stellar MLS
- $325,0004 bd3 ba1.9k sqft13445 SW 72ND TERRACE ROAD, OCALA, FL 34473New ConstructionMLS ID #O6450195, Victor Kubrusly, WRA BUSINESS & REAL ESTATE. Stellar MLS
- $314,7004 bd2 ba1.8k sqft13677 SW 69TH TERRACE, OCALA, FL 34473New ConstructionMLS ID #OM731916, Nidia Uribe Montoya, MARCILLO REAL ESTATE LLC. Stellar MLS
- $299,0003 bd2 ba1.6k sqft13152 SW 65TH CIRCLE, OCALA, FL 34473For SaleMLS ID #OM731023, Lauren Uitts, ROYAL OAK REALTY LLC. Stellar MLS
- $258,9003 bd2 ba1.3k sqft5320 SW 128TH PLACE, OCALA, FL 34473For SaleMLS ID #OM735107, Yunia Valdes, KIEFER REALTY, PA. Stellar MLS
- $334,5003 bd2 ba1.6k sqft7411 SW 128TH STREET, OCALA, FL 34473For SaleMLS ID #OM729907, Holly Schmidt, MAGNOLIA HOMES AND LAND LLC. Stellar MLS
- $290,0004 bd2 ba1.6k sqft13338 SW 48TH AVENUE, OCALA, FL 34473For SaleMLS ID #O6411061, Yolanda Aponte PA, KINGDOM KEY GROUP LLC. Stellar MLS
- $348,0504 bd3 ba2.1k sqft13192 SW 65TH CIRCLE, OCALA, FL 34473New ConstructionMLS ID #OM733938, Gina Junglas, ADAMS HOMES REALTY INC. Stellar MLS
