Spacious 4-bedroom home in the desirable Meadow Lake community featuring hardwood floors throughout both levels. The kitchen offers a large island, abundant cabinetry, stainless steel appliances, and opens to the family room. The main level also includes a separate dining room and private office. Upstairs you'll find bedroom-level laundry, while additional features include gas heat, a 24' x 24' garage, deck, fenced backyard, and an unfinished basement with rough-in plumbing, ready for your finishing touches. The home needs some TLC but offers great potential. Conveniently located close to shopping, restaurants, and NAS Patuxent River (Pax River).
For sale
$440,000
45437 Blue Sage Pl, Great Mills, MD 20634
4beds
2,238sqft
Single Family Residence
Built in 2004
9,809 Square Feet Lot
$-- Zestimate®
$197/sqft
$24/mo HOA
What's special
Private officeBedroom-level laundryAbundant cabinetryStainless steel appliancesFenced backyardSeparate dining roomGas heat
- 8 days |
- 75 |
- 2 |
Zillow last checked:
Listing updated:
Listed by:
Carol Kalmus-Choporis 301-904-6242,
Century 21 Redwood Realty 5405331279,
Listing Team: Choporis Crispell Team, Co-Listing Team: Choporis Crispell Team,Co-Listing Agent: Cynthia M Crispell 240-925-3300,
Century 21 Redwood Realty
Source: Bright MLS,MLS#: MDSM2032506
Facts & features
Interior
Bedrooms & bathrooms
- Bedrooms: 4
- Bathrooms: 3
- Full bathrooms: 2
- 1/2 bathrooms: 1
- Main level bathrooms: 1
Basement
- Area: 968
Heating
- Heat Pump, Natural Gas
Cooling
- Other, Electric
Appliances
- Included: Dishwasher, Dryer, Oven/Range - Electric, Refrigerator, Stainless Steel Appliance(s), Washer, Gas Water Heater
- Laundry: Upper Level
Features
- Bathroom - Walk-In Shower, Ceiling Fan(s), Combination Kitchen/Living, Family Room Off Kitchen, Formal/Separate Dining Room, Kitchen Island
- Flooring: Ceramic Tile, Wood
- Basement: Rear Entrance,Rough Bath Plumb,Unfinished,Space For Rooms
- Has fireplace: No
Interior area
- Total structure area: 3,206
- Total interior livable area: 2,238 sqft
- Finished area above ground: 2,238
- Finished area below ground: 0
Property
Parking
- Total spaces: 2
- Parking features: Garage Faces Front, Oversized, Attached
- Attached garage spaces: 2
- Details: Garage Sqft: 576
Accessibility
- Accessibility features: None
Features
- Levels: Three
- Stories: 3
- Patio & porch: Deck, Porch
- Exterior features: Sidewalks
- Pool features: None
- Has spa: Yes
- Spa features: Bath
- Fencing: Privacy,Back Yard,Vinyl
Lot
- Size: 9,809 Square Feet
- Features: Cul-De-Sac, No Thru Street
Details
- Additional structures: Above Grade, Below Grade
- Parcel number: 1908142068
- Zoning: RL
- Special conditions: Third Party Approval
Construction
Type & style
- Home type: SingleFamily
- Architectural style: Colonial
- Property subtype: Single Family Residence
Materials
- Vinyl Siding
- Foundation: Concrete Perimeter
- Roof: Architectural Shingle
Condition
- New construction: No
- Year built: 2004
Utilities & green energy
- Sewer: Public Sewer
- Water: Public
Community & HOA
Community
- Subdivision: Meadow Lake
HOA
- Has HOA: Yes
- HOA fee: $290 annually
Location
- Region: Great Mills
Financial & listing details
- Price per square foot: $197/sqft
- Tax assessed value: $377,300
- Annual tax amount: $3,358
- Date on market: 8/7/2026
- Listing agreement: Exclusive Agency
- Ownership: Fee Simple
Estimated market value
Not available
Estimated sales range
Not available
Not available
Price history
| Date | Event | Price |
|---|---|---|
| 8/12/2026 | Listed for sale | $440,000+91.2%$197/sqft |
Source:  Bright MLS #MDSM2032506 Report a problem Bright MLS #MDSM2032506 Report a problem | ||
| 1/10/2005 | Sold | $230,185$103/sqft |
Source: Public Record Report a problem | ||
Public tax history
| Year | Property taxes | Tax assessment |
|---|---|---|
| 2025 | $105 -96.6% | $349,900 +8.5% |
| 2024 | $3,095 +9.3% | $322,500 +9.3% |
| 2023 | $2,832 +2.8% | $295,100 |
| 2022 | $2,756 +2.9% | $295,100 +5.7% |
| 2021 | $2,679 +3% | $279,100 +3% |
| 2020 | $2,602 | $271,100 |
| 2019 | $2,602 | $271,100 |
| 2018 | $2,602 -2% | $271,100 -1.1% |
| 2017 | $2,656 -3.8% | $274,100 +0% |
| 2016 | $2,762 | $274,067 +0% |
| 2015 | $2,762 | $274,033 +0% |
| 2014 | $2,762 | $274,000 |
| 2013 | -- | $274,000 |
| 2012 | -- | $274,000 -11.4% |
| 2011 | -- | $309,410 |
| 2010 | -- | $309,410 |
| 2009 | -- | $309,410 -11.8% |
| 2008 | -- | $350,690 +18.4% |
| 2007 | -- | $296,116 +22.6% |
| 2006 | -- | $241,543 +29.2% |
| 2005 | -- | $186,970 +507.3% |
| 2004 | -- | $30,786 +1.6% |
| 2003 | -- | $30,293 |
Find assessor info on the county website
Monthly payment
Est. payment
Payment breakdown
Explore the cost of this home by adjusting the details. Changes won't be saved.Climate risks
Neighborhood: 20634
Nearby schools
GreatSchools rating
- 5/10Greenview Knolls Elementary SchoolGrades: PK-5Distance: 0.5 mi
- 7/10Esperanza Middle SchoolGrades: 6-8Distance: 1.3 mi
- 3/10Great Mills High SchoolGrades: 9-12Distance: 2.1 mi
Schools provided by the listing agent
- District: St. Mary's County Public Schools
Source: Bright MLS. This data may not be complete. We recommend contacting the local school district to confirm school assignments for this home.
- $506,3005 bd2 ba2.9k sqft45447 Blue Sage Pl, Great Mills, MD 20634Off Market
- $472,5004 bd3 ba3.3k sqft45420 Buttercup Ln, Great Mills, MD 20634Off Market

- $414,8004 bd3 ba1.8k sqft45408 Heather St, Great Mills, MD 20634Off Market
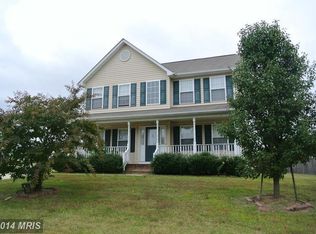
- $489,9005 bd4 ba3.5k sqft45416 Buttercup Ln, Great Mills, MD 20634Sold
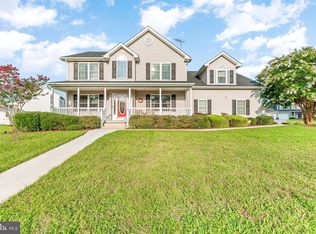
- $489,9004 bd4 ba3.1k sqft22151 Goldenrod Dr, Great Mills, MD 20634Sold
- $435,8004 bd2 ba2.4k sqft22141 Goldenrod Dr, Great Mills, MD 20634Off Market
- $453,400-- bd2 ba2.3k sqft45424 Buttercup Ln, Great Mills, MD 20634Off Market
- $455,0004 bd3 ba2.3k sqft22161 Goldenrod Dr, Great Mills, MD 20634Sold
A local agent can set up tours, give advice and negotiate with sellers.
A local lender can help you make sure your offer is ready when you are.
Similar homes
- $435,9003 bd4 ba2.7k sqft45525 Sunflower St, Great Mills, MD 20634For Sale

 MLS ID #MDSM2031296, Kelly Padgett, Century 21 Redwood Realty. Bright MLS
 - $379,0004 bd3 ba1.3k sqft21964 Barkentine Ct, Great Mills, MD 20634For Sale
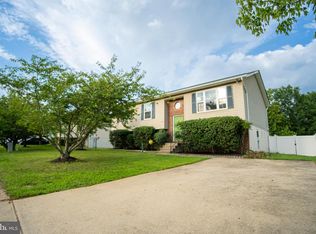 MLS ID #MDSM2032980, Susan Sokoloff, Leonard Realty, Inc.. Bright MLS
 - $469,0004 bd4 ba3.1k sqft20894 Governors Mill Ct, Great Mills, MD 20634For Sale
 MLS ID #MDSM2032760, Janet Weaver, RE/MAX One. Bright MLS
 - $389,0004 bd3 ba1.7k sqft22513 Castle Pollard Way, Great Mills, MD 20634For Sale
 MLS ID #MDSM2031904, Peter Nguyen, American Homes Realty Group. Bright MLS
 - $395,0002 bd3 ba1.9k sqft45525 Coosan Ct, Great Mills, MD 20634For SaleMLS ID #MDSM2032716, Connie Gunn, CENTURY 21 New Millennium. Bright MLS
- $449,9005 bd3 ba2.5k sqft47089 Sorrel Dr, Lexington Park, MD 20653For SaleMLS ID #MDSM2032744, Mark Frisco Jr., CENTURY 21 New Millennium. Bright MLS
- $480,0004 bd5 ba3.2k sqft46115 Saltmarsh Ct, Lexington Park, MD 20653For SaleMLS ID #MDSM2032060, courtney smith, Compass. Bright MLS
- $399,0004 bd3 ba1.8k sqft1126 Stagecoach Trl, Lusby, MD 20657For SaleMLS ID #MDCA2029936, Kimberly Hayes, CENTURY 21 New Millennium. Bright MLS
- $480,0004 bd4 ba2.8k sqft47239 Schwartzkopf Dr, Lexington Park, MD 20653For SaleMLS ID #MDSM2032244, Jesieryl Hartzer, CENTURY 21 New Millennium. Bright MLS
- $425,0003 bd4 ba2.8k sqft462 Buckler Dr, Lusby, MD 20657For SaleMLS ID #MDCA2029806, Robin Cavallaro, RE/MAX Realty Group. Bright MLS
- $449,9003 bd4 ba2.5k sqft23294 Holly Hill Ln, California, MD 20619For SaleMLS ID #MDSM2031256, Erika Yowell, EXP Realty, LLC. Bright MLS
- $379,9004 bd3 ba1.7k sqft21503 Warwick Ct, Lexington Park, MD 20653For SaleMLS ID #MDSM2032842, John Peterson, Nitro Realty. Bright MLS
- $375,0003 bd2 ba1.3k sqft45654 Ford Dr, Lexington Park, MD 20653For SaleMLS ID #MDSM2032676, Kathy Dean, RE/MAX One. Bright MLS
- $420,0004 bd2 ba2.1k sqft41012 Oakville Rd, Mechanicsville, MD 20659For SaleMLS ID #MDSM2032872, Kristy Matthai, CENTURY 21 New Millennium. Bright MLS
- $305,0003 bd3 ba1.1k sqft45611 Longfields Village Dr, Great Mills, MD 20634For SaleMLS ID #MDSM2031926, Marizel Brewington, JPAR Real Estate Professionals. Bright MLS
- $400,0004 bd4 ba3.2k sqft47121 Sorrel Dr, Lexington Park, MD 20653For SaleMLS ID #MDSM2032728, Tig Wright, Redfin Corp. Bright MLS
- $414,7004 bd3 ba2.2k sqft704 Alamo Ln, Lusby, MD 20657For SaleMLS ID #MDCA2029650, Mike Benton, Home Towne Real Estate. Bright MLS
- $564,9005 bd3 ba2.6k sqft44294 Plantation Ct, California, MD 20619For SaleMLS ID #MDSM2032112, Chris Hill, CENTURY 21 New Millennium. Bright MLS
- $335,0005 bd3 ba2.6k sqft23146 Esperanza Dr, Lexington Park, MD 20653For SaleMLS ID #MDSM2032432, Chris Craddock, EXP Realty, LLC. Bright MLS
- $415,0004 bd2 ba1.7k sqft11452 Long Bow Ct, Lusby, MD 20657For SaleMLS ID #MDCA2028030, Jan Kleponis, O'Brien Realty ERA Powered. Bright MLS
