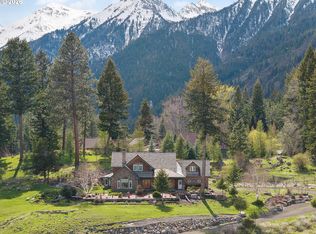
Artist’s Haven in a Mountain Oasis! Discover a true masterpiece tucked away on 5 serene acres—where local custom artistry meets mountain living. Completed in 2017, this 3-bedroom, 2.5-bath home is a unique blend of rustic charm and modern comfort, showcasing stunning local craftsmanship throughout. Step inside to a warm and inviting open-concept floor plan featuring vaulted tongue and groove ceilings, large log accents and exceptional insulation with traditional stick-built interior construction. The heart of the home—the kitchen—features one of a kind hand-carved Steve Arment cabinetry accents, quartz countertops, stainless steel appliances and custom made ceramic knobs by local artist Olaf. Stay cozy with the certified Blaze King woodstove, central heat (propane) and new mini-split system for heating and cooling downstairs. The main-floor primary suite is a private retreat with its own private deck, custom closet system, reclaimed barn wood dual-sink vanity and an oversized slate walk-in shower with five shower heads. Upstairs offers a spacious and flexible loft with a private balcony and abundant storage. The finished lower level includes two additional bedrooms, a second living area, a full bath with jetted tub; ideal for guests and can be used as separate living quarters. Relax outdoors in the covered pavilion, complete with a wood-fired hot tub and seating area. Practical oversized 1 car garage, upper and lower driveways, RV hookups and a 1/4 acre fenced enclosure for small animals or large dogs. Additional perk Firewise defensible space certification. This home isn’t just a place to live—it’s a work of art.
Active
$899,063
60989 Old Ski Run Rd, Joseph, OR 97846
3beds
2,880sqft
Residential, Single Family Residence
Built in 2017
5 Acres Lot
$-- Zestimate®
$312/sqft
$-- HOA
What's special
Rv hookupsAbundant storageOpen-concept floor planCustom closet systemCertified blaze king woodstoveWet barStainless steel appliances
- 225 days
- 588
- 35
Zillow last checked:
Listing updated:
Listed by:
Deidra Ripsom 541-432-2212,
Homestead Co.
Source: RMLS (OR),MLS#: 668174500
Facts & features
Interior
Bedrooms & bathrooms
- Bedrooms: 3
- Bathrooms: 3
- Full bathrooms: 2
- Partial bathrooms: 1
- Main level bathrooms: 2
Rooms
- Room types: Loft, Bedroom 2, Bedroom 3, Dining Room, Family Room, Kitchen, Living Room, Primary Bedroom
Primary bedroom
- Level: Main
- Area: 180
- Dimensions: 12 x 15
Bedroom 2
- Level: Lower
- Area: 144
- Dimensions: 12 x 12
Bedroom 3
- Level: Lower
- Area: 140
- Dimensions: 10 x 14
Dining room
- Level: Main
Kitchen
- Level: Main
Living room
- Level: Main
Heating
- Forced Air, Mini Split, Wood Stove
Cooling
- Has cooling: Yes
Appliances
- Included: Dishwasher, Disposal, Down Draft, Free-Standing Gas Range, Free-Standing Refrigerator, Microwave, Plumbed For Ice Maker, Stainless Steel Appliance(s), Washer/Dryer, Water Purifier, Electric Water Heater, Tank Water Heater
- Laundry: Laundry Room
Features
- Ceiling Fan(s), High Ceilings, High Speed Internet, Quartz, Vaulted Ceiling(s), Cook Island
- Flooring: Engineered Hardwood, Hardwood, Slate, Tile
- Windows: Double Pane Windows, Vinyl Frames
- Basement: Finished,Separate Living Quarters Apartment Aux Living Unit
- Number of fireplaces: 1
- Fireplace features: Stove, Wood Burning
Interior area
- Total structure area: 2,880
- Total interior livable area: 2,880 sqft
Video & virtual tour
Property
Parking
- Total spaces: 1
- Parking features: Driveway, RV Access/Parking, Garage Door Opener, Attached, Oversized, Tuck Under
- Attached garage spaces: 1
- Has uncovered spaces: Yes
Features
- Stories: 3
- Patio & porch: Covered Deck, Deck
- Exterior features: Dog Run, Fire Pit, RV Hookup
- Has spa: Yes
- Spa features: Builtin Hot Tub, Bath
- Has view: Yes
- View description: Mountain(s), Trees/Woods
Lot
- Size: 5 Acres
- Features: Gated, Gentle Sloping, Level, Private, Trees, Wooded, Acres 5 to 7
Details
- Additional structures: Gazebo, RVHookup, ToolShed, SeparateLivingQuartersApartmentAuxLivingUnit
- Parcel number: 4110
- Zoning: T/G
Construction
Type & style
- Home type: SingleFamily
- Architectural style: Chalet,Log
- Property subtype: Residential, Single Family Residence
Materials
- Log
- Foundation: Concrete Perimeter, Slab
- Roof: Metal
Condition
- Resale
- New construction: No
- Year built: 2017
Utilities & green energy
- Gas: Propane
- Sewer: Septic Tank, Standard Septic
- Water: Well
- Utilities for property: Satellite Internet Service
Green energy
- Construction elements: Reclaimed Material
Community & HOA
HOA
- Has HOA: No
Location
- Region: Joseph
Financial & listing details
- Price per square foot: $312/sqft
- Annual tax amount: $2,677
- Date on market: 3/9/2026
- Listing terms: Cash,Conventional
Estimated market value
Not available
Estimated sales range
Not available
Not available
Price history
| Date | Event | Price |
|---|---|---|
| 4/22/2026 | Price change | $899,063-2.8%$312/sqft |
Source:  RMLS (OR) #668174500 Report a problem RMLS (OR) #668174500 Report a problem | ||
| 3/9/2026 | Listed for sale | $925,000$321/sqft |
Source: RMLS (OR) #668174500 Report a problem | ||
Public tax history
Tax history is unavailable.
Monthly payment
Est. payment
Payment breakdown
Explore the cost of this home by adjusting the details. Changes won't be saved.Climate risks
Neighborhood: 97846
Nearby schools
Schools provided by the listing agent
- Elementary: Joseph,Enterprise
- Middle: Joseph
- High: Joseph,Enterprise
Source: RMLS (OR). This data may not be complete. We recommend contacting the local school district to confirm school assignments for this home.
Similar homes
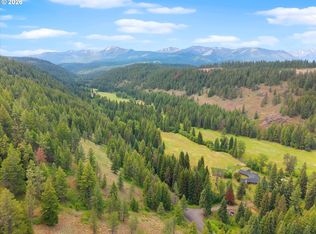
- $1,149,0003 bd3 ba2.4k sqft62730 Hurricane Creek Rd, Joseph, OR 97846Active
 MLS ID #676935088, John Gorsline, Wallowa Mountain Properties. RMLS (OR)
 - $575,0003 bd1 ba1.9k sqft83842 Ollokot Ln, Joseph, OR 97846Active
 MLS ID #785440845, Anette Christoffersen, Ruby Peak Realty, Inc.. RMLS (OR)
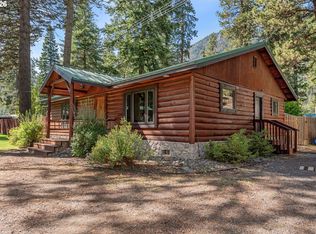
 - $950,0005 bd3 ba3.6k sqft61608 Wallowa Mountian Loop, Joseph, OR 97846Active
 MLS ID #418924932, Diane Daggett, Ruby Peak Realty, Inc.. RMLS (OR)
 - $689,0003 bd2 ba1.5k sqft59914 Wallowa Lake Hwy, Joseph, OR 97846Active
 MLS ID #790386345, Deidra Ripsom, Homestead Co.. RMLS (OR)
 - $765,0003 bd2 ba1.8k sqft60424 River Rd, Joseph, OR 97846ActiveMLS ID #208055907, Deidra Ripsom, Homestead Co.. RMLS (OR)
- $500,0003 bd2 ba1.8k sqft61216 Old Ski Run Rd, Joseph, OR 97846ActiveMLS ID #403220609, Deidra Ripsom, Homestead Co.. RMLS (OR)
- $775,0003 bd3 ba2k sqft84947 Tram Ln, Joseph, OR 97846ActiveMLS ID #564234374, Adam Saxton, Homestead Co.. RMLS (OR)
- $875,0003 bd3 ba2k sqft88246 Red Hawk Ln, Enterprise, OR 97828ActiveMLS ID #767129886, Kate Crawford, Ruby Peak Realty, Inc.. RMLS (OR)
- $595,0003 bd3 ba3.9k sqft100 W 10th St, Joseph, OR 97846ActiveMLS ID #610266030, Anette Christoffersen, Ruby Peak Realty, Inc.. RMLS (OR)
- $499,0003 bd3 ba2.1k sqft502 N Lake St, Joseph, OR 97846ActiveMLS ID #716114224, John Gorsline, Wallowa Mountain Properties. RMLS (OR)
- $530,0003 bd2 ba2.3k sqft507 S East St, Joseph, OR 97846ActiveMLS ID #374174183, Deidra Ripsom, Homestead Co.. RMLS (OR)
- $719,0005 bd4 ba2.4k sqft64706 Meadow Ln, Joseph, OR 97846ActiveMLS ID #590783384, Robin Despain, Wallowa Mountain Properties. RMLS (OR)
- $475,0004 bd2 ba2.5k sqft403 N Lake St, Joseph, OR 97846ActiveMLS ID #421906006, Adam Saxton, Homestead Co.. RMLS (OR)
- $799,0003 bd1 ba2.6k sqft82580 Boner Ln, Enterprise, OR 97828ActiveMLS ID #201758318, Adam Saxton, Homestead Co.. RMLS (OR)
- $599,0003 bd2 ba1.4k sqft83456 Russell Ln, Joseph, OR 97846ActiveMLS ID #364510338, Robin Despain, Wallowa Mountain Properties. RMLS (OR)
- $925,0005 bd4 ba2.8k sqft214 Cole St #1/2, Lostine, OR 97857ActiveMLS ID #341255157, Joe Dawson, Ruby Peak Realty, Inc.. RMLS (OR)
- $925,0003 bd3 ba2.4k sqft81897 Reavis Ln, Enterprise, OR 97828ActiveMLS ID #610629340, Robin Despain, Wallowa Mountain Properties. RMLS (OR)
- $489,0003 bd2 ba1.6k sqft84648 Bailey Ln, Joseph, OR 97846ActiveMLS ID #526141923, Joe Dawson, Ruby Peak Realty, Inc.. RMLS (OR)
- $945,0003 bd3 ba2.2k sqft64929 Hurricane Creek Rd, Enterprise, OR 97828ActiveMLS ID #716820390, Robin Despain, Wallowa Mountain Properties. RMLS (OR)
- $725,0001 bd1 ba1.5k sqft64782 Alder Slope Rd, Enterprise, OR 97828ActiveMLS ID #595786419, Joshua Barnett, Hayden Outdoors LLC. RMLS (OR)
