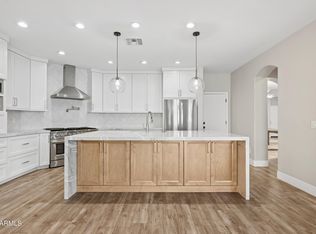
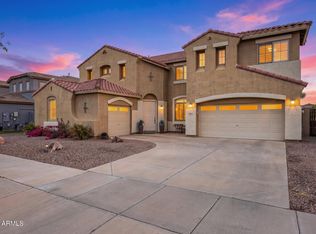
Welcome to 18525 E Purple Sage Dr, Queen Creek! 6 Bedrooms Plus Den, 3.5 Baths, Almost 5000 Square Feet, 3 Car Garage and a Private Pool on a 1/4 Acre Lot. Discover the perfect blend of comfort, style, and Arizona living in this inviting home. Enjoy a bright and welcoming atmosphere, thoughtfully designed living spaces, and room to relax, entertain, and make lasting memories. Nestled in a desirable Queen Creek location, you'll appreciate convenient access to shopping, dining, parks, and everyday essentials. Whether you're looking for your next home or a place to put down roots, this is an opportunity you won't want to miss. Make it yours and experience the best of Queen Creek living
For sale
$935,000
18525 E PURPLE SAGE Drive, Queen Creek, AZ 85142
6beds
4,955sqft
Single Family Residence
Built in 2004
0.26 Acres Lot
$-- Zestimate®
$189/sqft
$150/mo HOA
What's special
Private poolBright and welcoming atmosphereThoughtfully designed living spaces
- 8 days
- 306
- 15
Likely to sell faster than
Zillow last checked:
Listing updated:
Listed by:
Rob Becker 480-215-2525,
Barrett Real Estate,
Meagan Brewer 520-349-2271,
Barrett Real Estate
Source: ARMLS,MLS#: 7087652
Facts & features
Interior
Bedrooms & bathrooms
- Bedrooms: 6
- Bathrooms: 4
- Full bathrooms: 3
- 1/2 bathrooms: 1
Heating
- Natural Gas
Cooling
- Central Air, Ceiling Fan(s)
Appliances
- Included: Gas Stub for Range, Built-in Microwave, Dishwasher, Disposal
- Laundry: Inside, Gas Dryer Hookup
Features
- Pantry, High Speed Internet, Granite Counters, Double Vanity, Upstairs, Breakfast Bar, Kitchen Island, Separate Shwr & Tub
- Flooring: Carpet, Laminate, Tile
- Windows: Low Emissivity Windows, Double Pane Windows
- Has basement: No
- Has fireplace: No
Interior area
- Total structure area: 4,955
- Total interior livable area: 4,955 sqft
Video & virtual tour
Property
Parking
- Total spaces: 7
- Parking features: Garage Door Opener, Direct Access, Storage
- Garage spaces: 3
- Uncovered spaces: 4
Accessibility
- Accessibility features: Accessible Hallway(s)
Features
- Stories: 2
- Patio & porch: Covered, Patio
- Exterior features: Playground
- Has private pool: Yes
- Pool features: Play Pool, Diving Pool, Fenced
- Spa features: None, Bath
- Fencing: Block
Lot
- Size: 0.26 Acres
- Features: North/South Exposure, Sprinklers In Rear, Sprinklers In Front, Gravel/Stone Front, Grass Front, Grass Back
Details
- Parcel number: 30468888
Construction
Type & style
- Home type: SingleFamily
- Architectural style: Spanish
- Property subtype: Single Family Residence
Materials
- Stucco, Wood Frame, Painted
- Roof: Tile
Condition
- Year built: 2004
Details
- Builder name: Ryland Homes
Utilities & green energy
- Sewer: Public Sewer
Community & HOA
Community
- Features: Tennis Court(s), Playground
- Security: Security System Owned
- Subdivision: SOSSAMAN ESTATES PARCEL G
HOA
- Has HOA: Yes
- Services included: Maintenance Grounds
- HOA fee: $150 monthly
- HOA name: Sossaman Estates
- HOA phone: 480-539-1396
Location
- Region: Queen Creek
Financial & listing details
- Price per square foot: $189/sqft
- Tax assessed value: $756,100
- Annual tax amount: $3,515
- Date on market: 10/1/2026
- Cumulative days on market: 8 days
- Listing terms: VA Loan,Cash,Conventional
- Ownership: Fee Simple
Estimated market value
Not available
Estimated sales range
Not available
Not available
Price history
| Date | Event | Price |
|---|---|---|
| 10/1/2026 | Listed for sale | $935,000+105.5%$189/sqft |
Source:  ARMLS #7087652 Report a problem ARMLS #7087652 Report a problem | ||
| 5/24/2018 | Sold | $455,000-3%$92/sqft |
Source: ARMLS #5705630 Report a problem | ||
| 1/7/2018 | Price change | $469,000-1.3%$95/sqft |
Source: Legacy Realty & Property Management, LLC #5705630 Report a problem | ||
| 11/14/2017 | Price change | $475,000-0.6%$96/sqft |
Source: Legacy Realty & Property Management, LLC #5683941 Report a problem | ||
| 11/10/2017 | Price change | $478,000-0.2%$96/sqft |
Source: Legacy Realty & Property Management, LLC #5683941 Report a problem | ||
| 11/5/2017 | Price change | $479,000-0.7%$97/sqft |
Source: Legacy Realty & Property Management, LLC #5683941 Report a problem | ||
| 10/6/2017 | Price change | $482,500-0.5%$97/sqft |
Source: Legacy Realty & Property Management, LLC #5683941 Report a problem | ||
| 7/7/2017 | Price change | $485,000-1%$98/sqft |
Source: Legacy Realty & Property Management, LLC #5683941 Report a problem | ||
| 6/28/2017 | Price change | $490,000-0.8%$99/sqft |
Source: Legacy Realty & Property Management, LLC #5683941 Report a problem | ||
| 6/17/2017 | Price change | $494,000-1%$100/sqft |
Source: Legacy Realty & Property Management, LLC #5683941 Report a problem | ||
| 6/1/2017 | Price change | $499,000-3.1%$101/sqft |
Source: Legacy Realty & Property Management, LLC #5683941 Report a problem | ||
| 5/16/2017 | Listed for sale | $515,000$104/sqft |
Source: Legacy Realty & Property Management, LLC #5683941 Report a problem | ||
Public tax history
| Year | Property taxes | Tax assessment |
|---|---|---|
| 2025 | $3,464 -6% | $75,610 +3.2% |
| 2024 | $3,685 -1% | $73,280 +86.2% |
| 2023 | $3,720 +2.2% | $39,351 -17.2% |
| 2022 | $3,639 -2.2% | $47,500 +7.2% |
| 2021 | $3,721 -2.3% | $44,320 +6.7% |
| 2020 | $3,810 -2.6% | $41,550 +9% |
| 2019 | $3,912 | $38,130 +6.2% |
| 2018 | $3,912 +4.8% | $35,900 +2.1% |
| 2017 | $3,733 +10.2% | $35,170 +0.3% |
| 2016 | $3,387 +2.3% | $35,060 +6.2% |
| 2015 | $3,311 | $33,000 +21% |
| 2014 | -- | $27,270 +18.3% |
| 2013 | -- | $23,060 -8.6% |
| 2012 | -- | $25,220 -7.7% |
| 2011 | -- | $27,330 -13.4% |
| 2010 | -- | $31,550 -18.7% |
| 2009 | -- | $38,810 -20.3% |
| 2008 | -- | $48,700 +7.3% |
| 2007 | -- | $45,400 +57.6% |
| 2006 | -- | $28,800 |
| 2005 | -- | $28,800 +718.2% |
| 2004 | -- | $3,520 |
Find assessor info on the county website
Monthly payment
Est. payment
Payment breakdown
Explore the cost of this home by adjusting the details. Changes won't be saved.Climate risks
Neighborhood: Sossaman Estates
Nearby schools
Schools provided by the listing agent
- Elementary: Cortina Elementary
- Middle: Sossaman Middle School
- High: Higley High School
- District: Higley Unified School District
Source: ARMLS. This data may not be complete. We recommend contacting the local school district to confirm school assignments for this home.
- $559,400-- bd-- ba-- sqft18540 E Ashridge Dr, Queen Creek, AZ 85142Off Market
- $878,200-- bd5 ba4.9k sqft18540 E Ashridge Dr, Queen Creek, AZ 85142Off Market
- $960,000-- bd3 ba4.3k sqft18507 E Purple Sage Dr, Queen Creek, AZ 85142Sold
- $543,200-- bd-- ba-- sqft18562 E Ashridge Dr, Queen Creek, AZ 85142Off Market
Similar homes
- $1,000,0006 bd4 ba4k sqft18802 E CARDINAL Way, Queen Creek, AZ 85142For Sale
 MLS ID #7091415, Jonathan L Lofrisco, LPT Realty, LLC. ARMLS
 - $815,0005 bd3 ba4.3k sqft18430 E ASHRIDGE Drive, Queen Creek, AZ 85142For Sale
 MLS ID #7081776, Alaina R LeBlanc, Keller Williams Arizona Realty. ARMLS
 - $799,9995 bd3 ba4.3k sqft18686 E OLD BEAU Trail, Queen Creek, AZ 85142For Sale
 MLS ID #7086040, Paige N Hargis, Limitless Real Estate. ARMLS
 - $925,0004 bd3 ba3k sqft19943 E Augustus Avenue, Queen Creek, AZ 85142For Sale
 MLS ID #7069694, Carter Kolba, RE/MAX Excalibur. ARMLS
