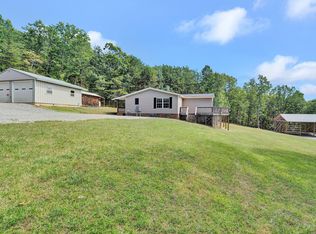
Enjoy privacy and versatility on 5 mostly wooded acres, just 4 miles from a Leesville Lake boat launch! This well-maintained 3BR/2BA home offers one-level living with spacious living/family room, formal dining room, kitchen island and large primary BR with walk-in closet. Outdoor living includes a 14x22 deck, 8x10 screened porch and 6x18 covered porch. A standout feature is the 500-sf insulated workshop with 100-amp electric, woodstove heat and attic storage, plus 600 sf of covered boat/equipment storage and a 1,104-sf concrete pad for future expansion. Extras include a 22kW Generac whole-house/workshop generator with 500-gallon propane tank, double carport, 16x30 shed, fenced garden, chicken coop, gated circular driveway and firepit. New 50-year shingle roof (2021) and refrigerator (2026). Septic pumped approx. 2 years ago. Peaceful setting on a low-traffic road, just 20 minutes from Altavista. Ideal for buyers seeking acreage, workshop space and country living!
For sale
$385,000
6099 Carters Mill Rd, Huddleston, VA 24104
3beds
1,276sqft
Single Family Residence
Built in 1998
5 Acres Lot
$-- Zestimate®
$302/sqft
$-- HOA
What's special
Double carportFenced gardenChicken coopOne-level livingGated circular drivewayKitchen islandFormal dining room
- 7 hours
- 29
- 0
Zillow last checked:
Listing updated:
Listed by:
Heidi I OConnor 540-874-2200 heidishomes56@gmail.com,
Century 21 ALL-SERVICE-BED 540-586-5500
Source: LMLS,MLS#: 370537 Originating MLS: Lynchburg Board of Realtors
Facts & features
Interior
Bedrooms & bathrooms
- Bedrooms: 3
- Bathrooms: 2
- Full bathrooms: 2
Primary bedroom
- Level: First
- Area: 250.21
- Dimensions: 19.1 x 13.1
Bedroom
- Dimensions: 0 x 0
Bedroom 2
- Level: First
- Area: 158.7
- Dimensions: 13.8 x 11.5
Bedroom 3
- Level: First
- Area: 93.15
- Dimensions: 11.5 x 8.1
Bedroom 4
- Area: 0
- Dimensions: 0 x 0
Bedroom 5
- Area: 0
- Dimensions: 0 x 0
Dining room
- Level: First
- Area: 99.9
- Dimensions: 9 x 11.1
Family room
- Area: 0
- Dimensions: 0 x 0
Great room
- Area: 0
- Dimensions: 0 x 0
Kitchen
- Level: First
- Area: 140.97
- Dimensions: 12.7 x 11.1
Living room
- Level: First
- Area: 211.6
- Dimensions: 18.4 x 11.5
Office
- Area: 0
- Dimensions: 0 x 0
Heating
- Heat Pump
Cooling
- Heat Pump
Appliances
- Included: Dishwasher, Freezer, Microwave, Electric Range, Electric Water Heater
- Laundry: Laundry Closet
Features
- Drywall, Main Level Bedroom, Primary Bed w/Bath, Separate Dining Room, Walk-In Closet(s)
- Flooring: Carpet, Ceramic Tile, Wood
- Basement: Crawl Space
- Attic: Scuttle
- Number of fireplaces: 1
- Fireplace features: 1 Fireplace, Gas Log, Living Room
Interior area
- Total structure area: 1,276
- Total interior livable area: 1,276 sqft
- Finished area above ground: 1,276
- Finished area below ground: 0
Video & virtual tour
Property
Parking
- Total spaces: 2
- Parking features: Circular Driveway, Carport Parking (2 Car)
- Carport spaces: 2
- Has uncovered spaces: Yes
Features
- Levels: One
- Patio & porch: Front Porch, Screened Porch
- Exterior features: Garden
Lot
- Size: 5 Acres
- Features: Secluded
Details
- Additional structures: Storage, Workshop, Other
- Parcel number: 24779
- Zoning: AP
- Other equipment: Whole House Generator
Construction
Type & style
- Home type: SingleFamily
- Architectural style: Modular,Ranch
- Property subtype: Single Family Residence
Materials
- Vinyl Siding
- Roof: Shingle
Condition
- Year built: 1998
Utilities & green energy
- Electric: Southside Elec CoOp
- Sewer: Septic Tank
- Water: Well
Community & HOA
Community
- Subdivision: Old Stone Road Estates
Location
- Region: Huddleston
Financial & listing details
- Price per square foot: $302/sqft
- Tax assessed value: $174,300
- Annual tax amount: $715
- Date on market: 11/20/2026
- Cumulative days on market: 1 day
Estimated market value
Not available
Estimated sales range
Not available
Not available
Price history
| Date | Event | Price |
|---|---|---|
| 11/20/2026 | Listed for sale | $385,000+177.1%$302/sqft |
Source:  LMLS #370537 Report a problem | ||
| 3/25/2016 | Sold | $138,950-4.1%$109/sqft |
Source:  RVAR #821832 Report a problem | ||
| 1/4/2016 | Listed for sale | $144,950-3.3%$114/sqft |
Source: WAINWRIGHT & CO., REALTORS (LAKE) #821832 Report a problem | ||
| 11/10/2015 | Listing removed | $149,950$118/sqft |
Source: Owner Report a problem | ||
| 9/11/2015 | Listed for sale | $149,950$118/sqft |
Source: Owner Report a problem | ||
Public tax history
| Year | Property taxes | Tax assessment |
|---|---|---|
| 2025 | -- | $174,300 |
| 2024 | $715 | $174,300 |
| 2023 | $715 +3.6% | $174,300 +26.3% |
| 2022 | $690 | $138,000 |
| 2021 | $690 | $138,000 |
| 2020 | $690 -3.8% | $138,000 |
| 2019 | $718 +12% | $138,000 +12% |
| 2018 | $641 | $123,200 |
| 2017 | $641 | $123,200 |
| 2016 | $641 | $123,200 |
| 2015 | $641 +1.7% | $123,200 +1.7% |
| 2014 | $630 +4% | $121,200 |
| 2013 | $606 | $121,200 |
| 2012 | $606 | $121,200 |
| 2011 | $606 | $121,200 |
| 2010 | $606 | $121,200 |
| 2009 | $606 | $121,200 |
| 2008 | $606 | $121,200 |
| 2007 | $606 -2.9% | $121,200 +26.3% |
| 2006 | $624 | $96,000 |
| 2005 | $624 | $96,000 |
| 2004 | $624 -1.5% | $96,000 |
| 2003 | $634 -3.2% | $96,000 +7% |
| 2002 | $655 | $89,700 |
Find assessor info on the county website
Monthly payment
Est. payment
Payment breakdown
Explore the cost of this home by adjusting the details. Changes won't be saved.Climate risks
Neighborhood: 24104


Similar homes
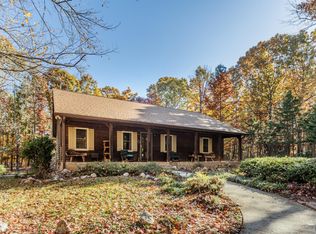
- $415,0003 bd2 ba1.4k sqft4157 Old Firetrail Rd, Huddleston, VA 24104For Sale
 MLS ID #931441, AUDREY EVANS. RVAR
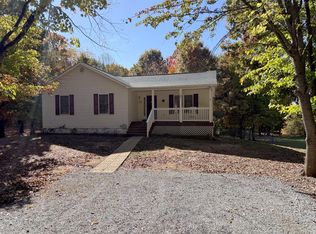
- $395,0003 bd2 ba1.4k sqft1681 McCrae Rd, Bedford, VA 24523For Sale
 MLS ID #370467, Drew, Nolen Real Estate. LMLS
- $399,9003 bd2 ba1.4k sqft15885 Wyatts Way, Huddleston, VA 24104New Construction
 MLS ID #368505, Adam Hazelwood, eXp Realty LLC-Lynchburg. LMLS
- $334,9953 bd2 ba1.7k sqft3959 Diamond Hill Rd, Moneta, VA 24121For Sale
 MLS ID #933307, CHAD MONROE GREEN. RVAR
- $369,0002 bd2 ba1.1k sqft1135 Joffrey Dr, Huddleston, VA 24104For SaleMLS ID #918757, MICHELLE TURNER. RVAR
- $385,0003 bd2 ba1.4k sqft1255 Russell Dr, Moneta, VA 24121For SaleMLS ID #932014, FRED CUFFARI. RVAR
- $380,0002 bd2 ba1.3k sqft1103 Mariners Way APT 1, Huddleston, VA 24104For SaleMLS ID #922081, COLLEEN MARSTON. RVAR
- $324,0003 bd2 ba1.4k sqft1206 Airport Rd, Moneta, VA 24121For SaleMLS ID #931883, DEBRA GATTO. RVAR
- $375,0003 bd2 ba1.6k sqft300 Whisperway Rd, Moneta, VA 24121For SaleMLS ID #932001, GLENDA D MCDANIEL. RVAR
- $320,0003 bd2 ba1.5k sqft117 Vista View Ln, Hurt, VA 24563For SaleMLS ID #930615, KIMBERLY ADAMS CHESSER. RVAR
