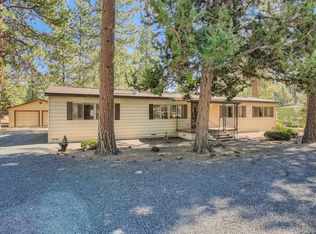
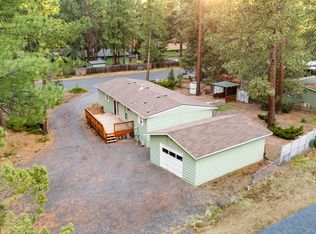
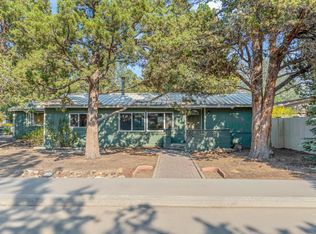
Calling all buyers looking for a great opportunity! This 1440 sq ft, 3 bed, 2 bath remodeled cutie has loads of potential! It's move-in ready, and been a successful rental for years. Fantastic floor plan with primary suite on one end of the home and 2 guest bedrooms on the other. A huge covered back deck makes for comfortable year-round outdoor living. The spacious detached garage, insulated shed and paved double entry driveway with plenty of space for your RV's, toys or additional vehicles, all located on a sunny .36 acre corner lot in SW Bend, round out your endless possibilities! The potential for building a stick built home/ADU exists. Buyers will need to do their own due diligence.
Pending
Price cut: $6K (9/4)
$439,000
60992 Springcrest Dr, Bend, OR 97702
3beds
2baths
1,440sqft
Manufactured On Land, Manufactured Home
Built in 1977
0.36 Acres Lot
$438,300 Zestimate®
$305/sqft
$23/mo HOA
What's special
Insulated shedFantastic floor planHuge covered back deckSpacious detached garage
- 53 days
- 451
- 22
Zillow last checked:
Listing updated:
Listed by:
Harcourts The Garner Group Real Estate 541-350-8617
Source: Oregon Datashare,MLS#: 220224575
Facts & features
Interior
Bedrooms & bathrooms
- Bedrooms: 3
- Bathrooms: 2
Heating
- Electric, Forced Air
Cooling
- Central Air
Appliances
- Included: Oven, Range, Range Hood, Refrigerator
Features
- Breakfast Bar, Ceiling Fan(s), Fiberglass Stall Shower, Laminate Counters, Linen Closet, Open Floorplan, Primary Downstairs, Shower/Tub Combo
- Flooring: Laminate
- Basement: None
- Has fireplace: No
- Common walls with other units/homes: No Common Walls
Interior area
- Total structure area: 1,440
- Total interior livable area: 1,440 sqft
Property
Parking
- Total spaces: 2
- Parking features: Asphalt, Detached, Driveway, On Street
- Garage spaces: 2
- Has uncovered spaces: Yes
Features
- Levels: One
- Stories: 1
- Patio & porch: Covered, Deck, Rear Porch
- Pool features: None
- Has view: Yes
- View description: Neighborhood
Lot
- Size: 0.36 Acres
- Features: Corner Lot, Level
Details
- Additional structures: Shed(s)
- Parcel number: 121531
- Zoning description: RS
- Special conditions: Standard
Construction
Type & style
- Home type: MobileManufactured
- Architectural style: Ranch
- Property subtype: Manufactured On Land, Manufactured Home
Materials
- Unknown
- Foundation: Block
- Roof: Metal
Condition
- New construction: No
- Year built: 1977
Utilities & green energy
- Sewer: Public Sewer
- Water: Public
Community & HOA
Community
- Features: Pool, Trail(s)
- Subdivision: Romaine Village
HOA
- Has HOA: Yes
- Amenities included: Clubhouse, Pool
- HOA fee: $23 monthly
Location
- Region: Bend
Financial & listing details
- Price per square foot: $305/sqft
- Tax assessed value: $360,170
- Annual tax amount: $2,024
- Date on market: 8/26/2026
- Cumulative days on market: 53 days
- Listing terms: Cash,Conventional
- Road surface type: Paved
- Body type: Double Wide
Estimated market value
$438,300
$416,000 - $460,000
Not available
Price history
| Date | Event | Price |
|---|---|---|
| 9/8/2026 | Pending sale | $439,000$305/sqft |
Source:  Oregon Datashare #220224575 Report a problem Oregon Datashare #220224575 Report a problem | ||
| 9/4/2026 | Price change | $439,000-1.3%$305/sqft |
Source: Oregon Datashare #220224575 Report a problem | ||
| 8/26/2026 | Listed for sale | $445,000$309/sqft |
Source: Oregon Datashare #220224575 Report a problem | ||
| 8/14/2026 | Pending sale | $445,000$309/sqft |
Source: Oregon Datashare #220224575 Report a problem | ||
| 8/5/2026 | Price change | $445,000-1.1%$309/sqft |
Source: Oregon Datashare #220224575 Report a problem | ||
| 7/3/2026 | Listed for sale | $450,000+157.3%$313/sqft |
Source: Oregon Datashare #220224575 Report a problem | ||
| 11/29/2018 | Listing removed | $1,595$1/sqft |
Source: Bend Property Management Co., Inc. Report a problem | ||
| 11/5/2018 | Listed for rent | $1,595$1/sqft |
Source: Bend Property Management Co., Inc. Report a problem | ||
| 7/7/2016 | Sold | $174,900$121/sqft |
Source: Public Record Report a problem | ||
| 3/27/2016 | Listing removed | $174,900$121/sqft |
Source: Owner Report a problem | ||
| 3/23/2016 | Listed for sale | $174,900$121/sqft |
Source: Owner Report a problem | ||
Public tax history
| Year | Property taxes | Tax assessment |
|---|---|---|
| 2025 | $2,025 +3.9% | $119,840 +3% |
| 2024 | $1,948 +7.9% | $116,350 +6.1% |
| 2023 | $1,806 +4% | $109,680 |
| 2022 | $1,737 +2.9% | $109,680 +6.1% |
| 2021 | $1,688 | $103,390 |
| 2020 | -- | $103,390 +6.1% |
| 2019 | $1,556 | $97,460 |
| 2018 | $1,556 +2.9% | $97,460 +3% |
| 2017 | $1,513 +3.9% | $94,630 +3% |
| 2016 | $1,456 | $91,880 +3% |
| 2015 | $1,456 +21.3% | $89,210 +16.7% |
| 2014 | $1,200 | $76,440 +32.5% |
| 2013 | -- | $57,690 -10.1% |
| 2012 | -- | $64,140 -15.4% |
| 2011 | -- | $75,820 -13.9% |
| 2010 | -- | $88,010 +2.4% |
| 2009 | -- | $85,910 +3% |
| 2008 | -- | $83,410 +3% |
| 2007 | -- | $80,990 +3% |
| 2006 | -- | $78,640 +3% |
| 2005 | -- | $76,350 +6.1% |
| 2003 | -- | $71,971 -14% |
| 2001 | -- | $83,720 +3.6% |
| 2000 | -- | $80,840 |
Find assessor info on the county website
Monthly payment
Climate risks
Neighborhood: Southwest Bend
Nearby schools
Schools provided by the listing agent
- Elementary: Elk Meadow Elem
- Middle: Cascade Middle
- High: Caldera High
Source: Oregon Datashare. This data may not be complete. We recommend contacting the local school district to confirm school assignments for this home.
Similar homes
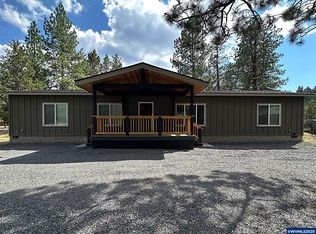
- $425,0003 bd2 ba1.6k sqft61057 Chuckanut Dr, Bend, OR 97702For Sale

 MLS ID #220223808, Michelle McDevitt, eXp Realty, LLC. Oregon Datashare
 - $440,0002 bd1 ba938 sqft19657 Hiller Dr, Bend, OR 97702For Sale
 MLS ID #220226169, Corrie Christen Lake, Stellar Realty Northwest. Oregon Datashare
 - $409,9002 bd2 ba1.5k sqft60944 McMullin Dr, Bend, OR 97702For Sale
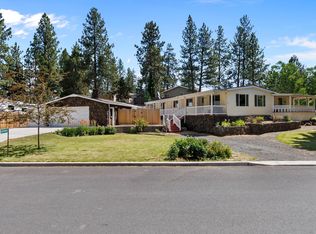 MLS ID #220224349, Matthew M Montoya, Engel & Voelkers Bend. Oregon Datashare
 - $439,0003 bd2 ba1.2k sqft1523 SE Bronzewood Ave, Bend, OR 97702For Sale
 MLS ID #220226722, Ryan James Buccola, RE/MAX Key Properties. Oregon Datashare
 - $449,9003 bd2 ba1.2k sqft60866 Granite Dr, Bend, OR 97702For SaleMLS ID #220225845, Sean Patrick Davis, High Desert Realty, LLC. Oregon Datashare
- $499,0003 bd3 ba1.9k sqft19539 River Woods Dr, Bend, OR 97702For SaleMLS ID #220227762, Paris Jane Thi Bassett, Engel & Voelkers Bend. Oregon Datashare
- $270,0004 bd2 ba1.3k sqft60948 Flint Ln, Bend, OR 97702For SaleMLS ID #220227577, Michelle Lynn Mertins, Knipe Realty ERA Powered. Oregon Datashare
- $495,0003 bd2 ba1.5k sqft1028 SE Black Ridge Pl, Bend, OR 97702For SaleMLS ID #220226917, Thomas Arends, Ponderosa Properties. Oregon Datashare
- $519,9003 bd2 ba1.3k sqft19968 Double Tree Ct, Bend, OR 97702For SaleMLS ID #220222102, Sean Patrick Davis, High Desert Realty, LLC. Oregon Datashare
- $465,0002 bd2 ba1k sqft60987 Lodgepole Dr, Bend, OR 97702For SaleMLS ID #220215928, Misty Rupe, Redfin. Oregon Datashare
- $429,9003 bd2 ba1.1k sqft56152 Gothard Way, Bend, OR 97707For SaleMLS ID #220225884, Jennifer Gregoriou, eXp Realty, LLC. Oregon Datashare
- $460,0003 bd2 ba1.4k sqft2600 NE Rosemary Dr, Bend, OR 97701For SaleMLS ID #220227622, Will Warner Price, Harcourts The Garner Group Real Estate. Oregon Datashare
- $425,0003 bd2 ba910 sqft20970 Hicrest Pl, Bend, OR 97703For SaleMLS ID #220219739, Rosann Marie Garza, High Desert Realty, LLC. Oregon Datashare
- $440,0003 bd2 ba1.5k sqft16928 Covina Rd, Bend, OR 97707For SaleMLS ID #220222079, Evan Devries Mann, Bend Premier Real Estate LLC. Oregon Datashare
- $475,0003 bd1 ba1.1k sqft567 SE Centennial St, Bend, OR 97702For SaleMLS ID #220226263, Brian John Ladd, Cascade Hasson SIR. Oregon Datashare
- $575,0003 bd2 ba1.2k sqft61145 Ladera Rd, Bend, OR 97702For SaleMLS ID #220224641, Jamanna Kay Grigsby, The Oregon Real Estate Pros. Oregon Datashare
- $415,0003 bd2 ba1.3k sqft56203 Stellar Dr, Bend, OR 97707For SaleMLS ID #220219727, Shelby Jean Holman, Real Broker. Oregon Datashare
- $512,0003 bd3 ba1.6k sqft20265 Hufflepuff Ct, Bend, OR 97702For SaleMLS ID #220226940, Kim Gilchrist, Bend Premier Real Estate LLC. Oregon Datashare
- $537,0003 bd3 ba1.6k sqft61212 Brittle Bush St, Bend, OR 97702For SaleMLS ID #220227059, Scott Scott Crawford, Ninebark Real Estate. Oregon Datashare
- $649,0003 bd2 ba1.3k sqft61579 Rockway Ter, Bend, OR 97702For SaleMLS ID #220226183, Kathy Lang, Harcourts The Garner Group Real Estate. Oregon Datashare
