Move In Ready Wigwam Creek home in desirable Litchfield Park! This spacious, light-filled home features elegant plantation shutters throughout, new carpet in oversized bedrooms, generous Primary bed & bath with walk-in closet & custom built-ins, excellent storage & versatile upstairs loft. The upgraded kitchen shines with stainless steel appliances, pantry, large island, custom tile backsplash & pot filler. Step outside to your private backyard oasis featuring a refreshed swimming pool & shaded pergola, perfect for year-round entertaining. Enjoy prime West Valley living just 20 miles from downtown Phoenix with convenient Loop 101 & I-10 access. Located minutes from Wildlife World Zoo, historic Wigwam golf & outdoor recreation at Estrella Mountain & White Tanks Regional Parks! Welcome home! Experience West Valley living in this exceptional 4-bedroom, 2.5-bathroom home in the Wigwam Creek neighborhood. Offering 2,232 square feet of interior space, this residence combines upgraded finishes, open living areas and a private backyard pool. Interior Upgrades & Layout
Upgraded Kitchen: Features upgraded countertops, a stylish backsplash, a convenient pot filler, stainless steel appliances, large island and a pantry.
Fresh Flooring & Storage: Brand-new carpeting in oversized bedrooms and built-in storage options across both levels.
Versatile Upstairs Loft: A flexible space ideal for a home office, media room, or play area.
Backyard Oasis
Refreshed Swimming Pool: A private pool ready for warm Arizona days. Shaded Pergola: Dedicated outdoor space for dining and poolside entertaining.
Low-Maintenance Yard: Block-fenced perimeters for privacy and low-upkeep landscaping.
Vibrant Litchfield Park Lifestyle
Situated 20 miles from downtown Phoenix in Litchfield Park (incorporated in 1987), this location offers close proximity to key regional landmarks and outdoor amenities.
Attractions: Near Luke Air Force Base, the Wildlife World Zoo, Aquarium & Safari Park, and the historic Wigwam Resort--home to Arizona's first golf course.
Outdoor Recreation: Short drive to both Estrella Mountain Regional Park and White Tanks Regional Park, offering hiking, horseback riding, camping, and additional golf courses.
Commuting Convenience: Quick access to the Loop 101, I-10, and major corridors across the Phoenix metropolitan area.
For sale
$449,000
12636 W READE Avenue, Litchfield Park, AZ 85340
4beds
2,232sqft
Single Family Residence
Built in 2002
4,618 Square Feet Lot
$-- Zestimate®
$201/sqft
$72/mo HOA
What's special
- 8 days
- 115
- 24
Likely to sell faster than
Zillow last checked:
Listing updated:
Listed by:
Lisa Glomski 602-786-5051,
Realty ONE Group,
Anne Gilster 623-236-1405,
Realty ONE Group
Source: ARMLS,MLS#: 7088673
Facts & features
Interior
Bedrooms & bathrooms
- Bedrooms: 4
- Bathrooms: 3
- Full bathrooms: 2
- 1/2 bathrooms: 1
Heating
- Natural Gas
Cooling
- Central Air, Ceiling Fan(s)
Appliances
- Included: Dryer, Washer, Refrigerator, Built-in Microwave, Dishwasher, Disposal, Electric Range, Electric Oven
Features
- High Speed Internet, Granite Counters, Double Vanity, Upstairs, Pantry, Full Bth Master Bdrm
- Flooring: Carpet, Tile
- Windows: Double Pane Windows
- Has basement: No
- Has fireplace: No
Interior area
- Total structure area: 2,232
- Total interior livable area: 2,232 sqft
Property
Parking
- Total spaces: 4
- Parking features: Attached, Garage Door Opener, Direct Access
- Attached garage spaces: 2
- Uncovered spaces: 2
Features
- Stories: 2
- Has private pool: Yes
- Pool features: Outdoor Pool
- Spa features: None
- Fencing: Block
Lot
- Size: 4,618 Square Feet
- Features: North/South Exposure, Sprinklers In Rear, Sprinklers In Front, Desert Back, Desert Front, Auto Timer H2O Front, Auto Timer H2O Back
Details
- Additional structures: Gazebo
- Parcel number: 50810023
Construction
Type & style
- Home type: SingleFamily
- Property subtype: Single Family Residence
Materials
- Stucco, Wood Frame, Painted
- Foundation: Slab
- Roof: Tile
Condition
- Year built: 2002
Details
- Builder name: D.R. Horton
Utilities & green energy
- Sewer: Public Sewer
Community & HOA
Community
- Features: Playground
- Subdivision: WIGWAM CREEK NORTH PHASE 1
HOA
- Has HOA: Yes
- Services included: Maintenance Grounds
- HOA fee: $72 monthly
- HOA name: Wigwan Creek North
- HOA phone: 480-551-4216
Location
- Region: Litchfield Park
Financial & listing details
- Price per square foot: $201/sqft
- Tax assessed value: $341,300
- Annual tax amount: $1,249
- Date on market: 10/1/2026
- Cumulative days on market: 7 days
- Listing terms: VA Loan,Cash,Conventional,FHA
- Ownership: Fee Simple
- Road surface type: Asphalt
Estimated market value
Not available
Estimated sales range
Not available
Not available
Price history
| Date | Event | Price |
|---|---|---|
| 10/2/2026 | Listed for sale | $449,000+71%$201/sqft |
Source:  ARMLS #7088673 Report a problem ARMLS #7088673 Report a problem | ||
| 8/9/2019 | Sold | $262,500+1%$118/sqft |
Source: ARMLS #5927665 Report a problem | ||
| 6/28/2019 | Price change | $259,900+4%$116/sqft |
Source: Property Plus USA Realty #5927665 Report a problem | ||
| 5/31/2019 | Price change | $249,900-3.8%$112/sqft |
Source: Entrust Realty #5927665 Report a problem | ||
| 5/17/2019 | Listed for sale | $259,900+66.6%$116/sqft |
Source: Entrust Realty #5927665 Report a problem | ||
| 4/13/2017 | Listing removed | $1,425$1/sqft |
Source: Entrust Realty Report a problem | ||
| 3/23/2017 | Listed for rent | $1,425+5.6%$1/sqft |
Source: Entrust Realty Report a problem | ||
| 4/10/2015 | Sold | $156,000-1.3%$70/sqft |
Source: Agent Provided Report a problem | ||
| 6/18/2014 | Listing removed | $1,350$1/sqft |
Source: AZ Property Solutions #5104917 Report a problem | ||
| 4/24/2014 | Listed for rent | $1,350+3.8%$1/sqft |
Source: AZ Property Solutions Report a problem | ||
| 5/18/2013 | Listing removed | $1,300$1/sqft |
Source: Nextage Elite Realty #4932575 Report a problem | ||
| 4/25/2013 | Price change | $1,300-3.7%$1/sqft |
Source: Metropolitan Real Estate #4913710 Report a problem | ||
| 3/28/2013 | Listed for rent | $1,350$1/sqft |
Source: Metropolitan Real Estate Report a problem | ||
| 2/5/2013 | Sold | $158,000-6.2%$71/sqft |
Source: ARMLS #4802191 Report a problem | ||
| 1/10/2013 | Price change | $168,500-0.2%$75/sqft |
Source: DPR Realty, LLC #4802191 Report a problem | ||
| 1/5/2013 | Price change | $168,900-0.1%$76/sqft |
Source: DPR Realty, LLC #4802191 Report a problem | ||
| 12/24/2012 | Price change | $169,000-0.5%$76/sqft |
Source: DPR Realty, LLC #4802191 Report a problem | ||
| 12/7/2012 | Listed for sale | $169,800+2.9%$76/sqft |
Source: DPR Realty, LLC #4802191 Report a problem | ||
| 8/13/2012 | Listing removed | $165,000$74/sqft |
Source: DPR Realty, LLC #4802191 Report a problem | ||
| 8/11/2012 | Listed for sale | $165,000+37.5%$74/sqft |
Source: DPR Realty, LLC #4802191 Report a problem | ||
| 6/15/2009 | Sold | $120,000-14.8%$54/sqft |
Source: Public Record Report a problem | ||
| 12/17/2008 | Sold | $140,800-43.7%$63/sqft |
Source: Public Record Report a problem | ||
| 3/31/2005 | Sold | $249,900+93.3%$112/sqft |
Source: Public Record Report a problem | ||
| 7/11/2002 | Sold | $129,270$58/sqft |
Source: Public Record Report a problem | ||
Public tax history
| Year | Property taxes | Tax assessment |
|---|---|---|
| 2025 | $1,158 +3.4% | $34,130 -4.3% |
| 2024 | $1,119 +3.5% | $35,660 +151.8% |
| 2023 | $1,082 -17.3% | $14,164 -35.1% |
| 2022 | $1,308 +12% | $21,830 +3.4% |
| 2021 | $1,168 -14.1% | $21,120 +12.8% |
| 2020 | $1,359 +1.6% | $18,730 +9.5% |
| 2019 | $1,338 | $17,100 +0.6% |
| 2018 | $1,338 +5.7% | $17,000 +9.5% |
| 2017 | $1,265 -4.3% | $15,520 +9.1% |
| 2016 | $1,322 -1.1% | $14,220 -1.1% |
| 2015 | $1,336 | $14,380 +37% |
| 2014 | -- | $10,500 +26.5% |
| 2013 | -- | $8,300 -7.6% |
| 2012 | -- | $8,980 -6.6% |
| 2011 | -- | $9,610 -20.4% |
| 2010 | -- | $12,080 -30.8% |
| 2009 | -- | $17,450 -27.9% |
| 2008 | -- | $24,200 +13.6% |
| 2007 | -- | $21,300 +60.8% |
| 2006 | -- | $13,250 |
| 2005 | -- | $13,250 +5.2% |
| 2004 | -- | $12,600 |
Find assessor info on the county website
Monthly payment
Est. payment
Payment breakdown
Explore the cost of this home by adjusting the details. Changes won't be saved.Climate risks
Neighborhood: 85340
Nearby schools
Schools provided by the listing agent
- Elementary: Barbara B. Robey Elementary School
- Middle: L. Thomas Heck Middle School
- High: Millennium High School
- District: Litchfield Elementary District
Source: ARMLS. This data may not be complete. We recommend contacting the local school district to confirm school assignments for this home.
- $378,4004 bd2 ba1.3k sqft12640 W Reade Ave, Litchfield Park, AZ 85340Off Market
- $391,300-- bd2 ba2.2k sqft12632 W Reade Ave, Litchfield Park, AZ 85340Off Market
- $374,2004 bd2 ba2.2k sqft12644 W Reade Ave, Litchfield Park, AZ 85340Off Market
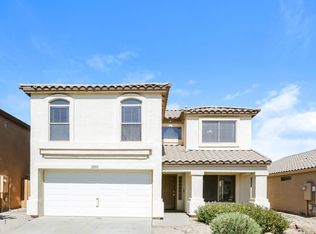
- $331,9004 bd2 ba1.3k sqft12628 W Reade Ave, Litchfield Park, AZ 85340Off Market

Similar homes
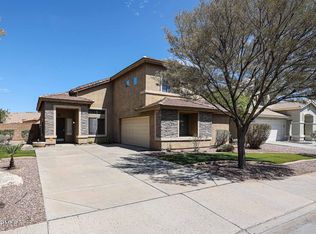
- $525,0003 bd3 ba2.5k sqft13652 W ROVEY Avenue, Litchfield Park, AZ 85340For Sale
 MLS ID #7078552, Tara Rutkowski, Realty ONE Group. ARMLS
 - $458,0005 bd3 ba2.2k sqft7254 W NORTH Lane, Peoria, AZ 85345For Sale
 MLS ID #7089479, Barbara Woyak, Keller Williams Realty Sonoran Living. ARMLS
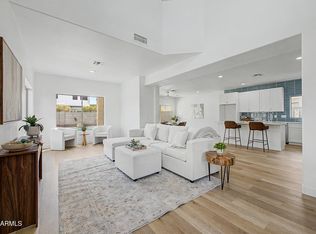
 - $450,0004 bd3 ba1.9k sqft13361 W EVANS Drive, Surprise, AZ 85379For Sale
 MLS ID #7063720, Gerardo Hernandez, West USA Realty. ARMLS
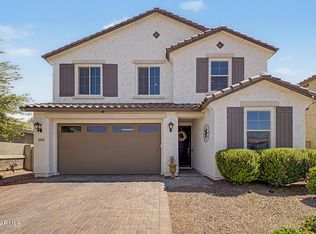
 - $425,0003 bd3 ba2.3k sqft19689 W GLENROSA Avenue, Litchfield Park, AZ 85340For Sale
 MLS ID #7032860, Kiley Ross, My Home Group Real Estate. ARMLS
