
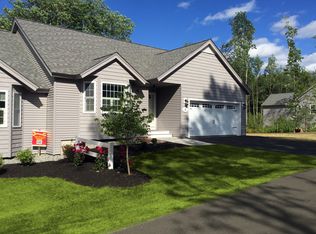
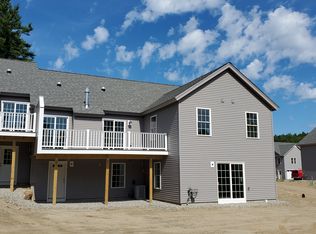
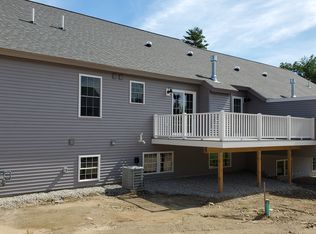
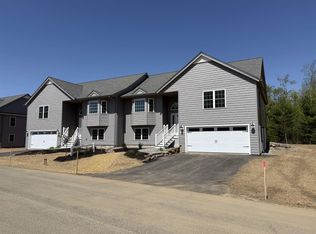
Don't miss one of the final opportunities to own a home at Pleasant View Farm. With only five homes remaining, this community is nearly sold out. Set on more than 200 sprawling acres, Pleasant View Farm offers thoughtfully designed two-bedroom, two-bath condominiums with attached two-car garages in a peaceful setting. The split-entry floor plan features a spacious open-concept kitchen, dining, and living area designed for comfortable everyday living and effortless entertaining. This home has been thoughtfully curated by our team and is available for immediate occupancy with a quick closing. The kitchen showcases stainless steel Whirlpool appliances, quartz countertops, Kemper soft-close cabinetry, a pantry cabinet, coffee nook, under cabinet lighting, and vaulted ceilings. Engineered hardwood flooring extends throughout the main living area, while the gas fireplace and double sliders open to a 22' x 12' maintenance-free deck creating the perfect space to relax or entertain. First-floor laundry adds everyday convenience. The primary suite features two closets and a spacious bath with a walk-in shower, oversized linen closet, dual vanity, and ceramic tile flooring. For those looking for additional living space, the lower level may be finished to add approximately 797 square feet, creating the perfect family room, office, or hobby space. Community amenities include a community center with a fire pit, community garden, walking trails connecting to the Rockingham Recreational Trail, and an RV/boat storage lot. Pleasant View Farm offers convenient access to major highways, shopping, dining, schools, and local attractions. The lakes, mountains, beaches, and Boston are all within a 90-minute drive. Photos are of a similar home. Please visit the sales model first at 62A Sunset Ridge for the open house.
Active
Listed by: Lewis Builders • Heidi L Mahoney
$585,843
60B Sunset Ridge Road #60B, Epping, NH 03042
2beds
1,566sqft
:
Get pre-qualified$4,007/mo
Condominium
Built in 2025
-- sqft lot
$-- Zestimate®
$374/sqft
$-- HOA
What's special
Gas fireplaceAttached two-car garagesFirst-floor laundrySplit-entry floor planStainless steel whirlpool appliancesOversized linen closetKemper soft-close cabinetry
- 10 hours |
- 15 |
- 0 |
Zillow last checked:
Listing updated:
Listed by:
Heidi L Mahoney,
Lewis Builders 603-362-5333
Source: PrimeMLS,MLS#: 5101617
Facts & features
Interior
Bedrooms & bathrooms
- Bedrooms: 2
- Bathrooms: 2
- Full bathrooms: 2
Heating
- Propane, Forced Air
Cooling
- Central Air
Appliances
- Included: ENERGY STAR Qualified Dishwasher, Microwave, Gas Range, Domestic Water Heater, Tank Water Heater
- Laundry: 1st Floor Laundry
Features
- Dining Area, Primary BR w/ BA, Solar Tube(s), Vaulted Ceiling(s)
- Flooring: Manufactured, Other, Tile, Wood
- Windows: Screens
- Basement: Climate Controlled,Daylight,Storage Space,Walkout,Interior Access,Exterior Entry,Walk-Out Access
- Has fireplace: Yes
- Fireplace features: Gas
Interior area
- Total structure area: 2,363
- Total interior livable area: 1,566 sqft
- Finished area above ground: 1,566
- Finished area below ground: 0
Property
Parking
- Total spaces: 2
- Parking features: Paved, Auto Open, Direct Entry, Finished, Driveway, Garage, Attached
- Garage spaces: 2
- Has uncovered spaces: Yes
Accessibility
- Accessibility features: 1st Floor Bedroom, 1st Floor Full Bathroom, Laundry Access w/No Steps, Access to Parking, Bathroom w/Step-in Shower, Bathroom w/Tub, Hard Surface Flooring, 1st Floor Laundry
Features
- Levels: One,Walkout Lower Level,Split Level
- Stories: 1
- Exterior features: Deck
- Has view: Yes
Lot
- Features: Condo Development, Country Setting, Landscaped, Subdivided, Views, Walking Trails, Near Paths, Near Shopping
Details
- Zoning description: res
Construction
Type & style
- Home type: Condo
- Property subtype: Condominium
Materials
- Wood Frame, Vinyl Exterior
- Foundation: Concrete
- Roof: Asphalt Shingle
Condition
- New construction: Yes
- Year built: 2025
Utilities & green energy
- Electric: 100 Amp Service, Circuit Breakers
- Sewer: Community, Shared Septic
- Utilities for property: Phone, Cable Available
Community & HOA
Community
- Security: Smoke Detector(s)
- Subdivision: Pleasant View Farm
HOA
- Amenities included: Master Insurance, Landscaping, RV/Boat Storage, Snow Removal, Trash Removal
- Services included: Maintenance Grounds, Plowing, Sewer, Trash, Condo Association Fee
- Additional fee info: Fee: $382
Location
- Region: Epping
Financial & listing details
- Price per square foot: $374/sqft
- Date on market: 7/24/2026
- Road surface type: Paved
Estimated market value
Not available
Estimated sales range
Not available
Not available
Price history
| Date | Event | Price |
|---|---|---|
| 7/24/2026 | Listed for sale | $585,843$374/sqft |
Source:  PrimeMLS #5101617 Report a problem PrimeMLS #5101617 Report a problem | ||
Public tax history
Tax history is unavailable.
Monthly payment
Est. payment
Payment breakdown
Explore the cost of this home by adjusting the details. Changes won't be saved.Climate risks
Neighborhood: 03042
Nearby schools
GreatSchools rating
- 7/10Epping Elementary SchoolGrades: PK-5Distance: 1.3 mi
- 7/10Epping Middle SchoolGrades: 6-8Distance: 1.3 mi
- 5/10Epping High SchoolGrades: 9-12Distance: 1.3 mi
Schools provided by the listing agent
- Elementary: Epping Elem School
- Middle: Epping Middle School
- High: Epping Middle High School
- District: Epping School District SAU #14
Source: PrimeMLS. This data may not be complete. We recommend contacting the local school district to confirm school assignments for this home.
- $634,8642 bd2 ba2.3k sqft3B Connor Ct #3B, Epping, NH 03042New Construction
- from $589,9002 bd2 ba1.4k sqftThe Rosewood Plan, Pleasant View Farm Condominium, Epping, NH 03042New Construction
- from $589,9002 bd2 ba1.4k sqftThe Leyland Plan, Pleasant View Farm Condominium, Epping, NH 03042New Construction
- from $579,9002 bd2 ba1.5k sqftThe Ridgemont Plan, Pleasant View Farm Condominium, Epping, NH 03042New Construction
- from $579,9002 bd2 ba1.5k sqftThe Laurel Plan, Pleasant View Farm Condominium, Epping, NH 03042New Construction
- $640,5002 bd2 ba2.3k sqft1A Connor Ct #1A, Epping, NH 03042New Construction
- $593,3852 bd2 ba1.5k sqft61A Sunset Rdg #61A, Epping, NH 03042Sold
- $610,0002 bd3 ba2.5k sqft7A Sunset Ridge Rd #A, Epping, NH 03042Sold
A local agent can set up tours, give advice and negotiate with sellers.
A local lender can help you make sure your offer is ready when you are.
Similar homes
- $587,5042 bd2 ba1.5k sqftPleasant View Farm, Epping, NH 03042Active
 PrimeMLS
 - $599,0003 bd2 ba1.4k sqft33 Cider Street, Epping, NH 03042Active
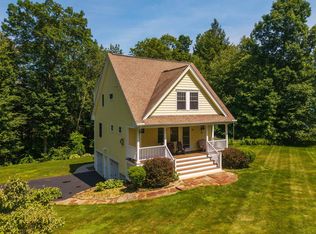 MLS ID #5099607, Kevin Kneeland. PrimeMLS
 - from $589,9002 bd2 ba1.4k sqftThe Rosewood Plan, Pleasant View Farm Condominium, Epping, NH 03042New ConstructionLewis Builders
- from $589,9002 bd2 ba1.4k sqftThe Leyland Plan, Pleasant View Farm Condominium, Epping, NH 03042New ConstructionLewis Builders
- from $579,9002 bd2 ba1.5k sqftThe Ridgemont Plan, Pleasant View Farm Condominium, Epping, NH 03042New ConstructionLewis Builders
- from $579,9002 bd2 ba1.5k sqftThe Laurel Plan, Pleasant View Farm Condominium, Epping, NH 03042New ConstructionLewis Builders
- $--3 bd2 ba1.6k sqft5 Peninsula Dr, Epping, NH 03042AuctionAuction.com 2
- $599,9003 bd2 ba1.6k sqft27 Old Manchester Road, Raymond, NH 03077ActiveMLS ID #5100704, Brittney M Ardizzoni. PrimeMLS
- $589,0004 bd2 ba1.7k sqft62 Boody Farm Road, Epping, NH 03042ActiveMLS ID #5094417, Cheryl Brown. PrimeMLS
- $465,0004 bd2 ba1.7k sqft96 Saint Laurent Street, Epping, NH 03042ActiveMLS ID #5098825, Nikki Kalantzis. PrimeMLS
- $629,9002 bd2 ba1.5k sqft31 Castle Court #31, Kingston, NH 03848ActiveMLS ID #5101259, Marc Ouellet. PrimeMLS
- $699,0003 bd2 ba2k sqft29 Cider Street, Epping, NH 03042ActiveMLS ID #5096824, Betsy Woods. PrimeMLS
- $449,9003 bd2 ba1.2k sqft35 Water Street, Epping, NH 03042ActiveMLS ID #5098568, Tia Brunault. PrimeMLS
- $549,9004 bd2 ba1.8k sqft1 Great Hill Drive, Newmarket, NH 03857-2044ActiveMLS ID #5100923, Jennifer Lamie. PrimeMLS
- $685,0003 bd2 ba1.6k sqft32 Raeder Drive, Stratham, NH 03885ActiveMLS ID #5101215, Joshua Frappier. PrimeMLS
- $606,7532 bd2 ba1.5k sqftCopyhold Mill Estates, Fremont, NH 03044ActivePrimeMLS
- $574,9002 bd2 ba2k sqft18 Devon Drive, Danville, NH 03819ActiveMLS ID #5097545, Andrea M Delahunty. PrimeMLS
- $725,0002 bd2 ba1.7k sqftCANTERBERRY COMMONS CONDO, Epping, NH 03042ActiveMLS ID #5078096, Jamieson Duston. PrimeMLS
- $535,0003 bd2 ba2.1k sqft2 Evelyn Ave, Raymond, NH 03077For SaleMLS ID #73552376, Paul J. Cervone, Lamacchia Realty, Inc.. MLS PIN
- $550,0002 bd2 ba1.8k sqft23 Devon Drive, Danville, NH 03819ActiveMLS ID #5097541, Andrea M Delahunty. PrimeMLS
