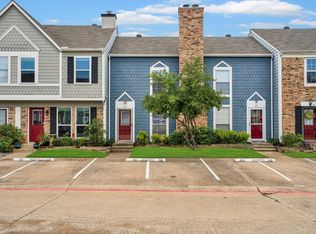
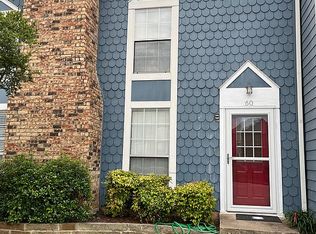
Parkside living meets effortless comfort in the heart of Euless. This move-in-ready townhome offers the perfect blend of convenience, style, and low-maintenance living, all within highly sought-after Grapevine-Colleyville ISD. Perfectly positioned with direct access to The Preserve at McCormick Park, you'll enjoy walking trails, peaceful green space, and scenic park views right outside your front door. Step inside to a welcoming interior where the main floor is designed for comfortable everyday living and easy entertaining. The open-concept living and dining areas flow seamlessly with ample space to prepare meals and gather with family and friends. A convenient half bath is also located on the first floor for guests. Upstairs, you'll find two spacious bedrooms, each offering comfort and privacy, along with a generously sized full bathroom featuring dual sinks—making busy mornings a breeze. Thoughtful updates throughout the home provide peace of mind, including a new roof, new HVAC system, and new water heater. The well-maintained community offers exceptional value with HOA-covered exterior maintenance, lawn care, water, trash service, and access to the community pool—allowing you to spend more time enjoying your home and less time maintaining it. Ideally located near DFW Airport, major highways, premier shopping, dining, and entertainment, this home combines comfort, convenience, and an unbeatable location. If you've been searching for a move-in-ready home that offers a low-maintenance lifestyle, beautiful park access, and a prime location, this is the one you've been waiting for. The home comes equipped with a refrigerator and Samsung washer and dryer. ***2.7% Assumable Interest Rate****
Pending
Price cut: $5K (8/6)
$230,000
61 Abbey Rd, Euless, TX 76039
2beds
1,120sqft
Townhouse
Built in 1983
1,829 Square Feet Lot
$222,900 Zestimate®
$205/sqft
$274/mo HOA
What's special
Move-in-ready townhomeTwo spacious bedroomsScenic park viewsBeautiful park accessWalking trailsPeaceful green spaceWelcoming interior
- 60 days
- 503
- 30
Likely to sell faster than
Zillow last checked:
Listing updated:
Listed by:
Elizabeth Bell 0613248,
Serhant Texas, LLC 346-310-4739
Source: NTREIS,MLS#: 21319474
Facts & features
Interior
Bedrooms & bathrooms
- Bedrooms: 2
- Bathrooms: 2
- Full bathrooms: 1
- 1/2 bathrooms: 1
Primary bedroom
- Features: Built-in Features, Ceiling Fan(s)
- Level: Second
- Dimensions: 0 x 0
Bedroom
- Level: Second
- Dimensions: 0 x 0
Other
- Features: Dual Sinks, Stone Counters
- Level: Second
- Dimensions: 0 x 0
Half bath
- Level: First
- Dimensions: 0 x 0
Kitchen
- Features: Dual Sinks, Pantry
- Level: First
- Dimensions: 0 x 0
Laundry
- Dimensions: 0 x 0
Living room
- Features: Ceiling Fan(s), Fireplace
- Level: First
- Dimensions: 0 x 0
Heating
- Central, Electric
Cooling
- Central Air, Ceiling Fan(s), Electric
Appliances
- Included: Dishwasher, Disposal
- Laundry: Washer Hookup, Dryer Hookup, ElectricDryer Hookup, Laundry in Utility Room
Features
- High Speed Internet, Pantry
- Flooring: Carpet, Tile, Vinyl
- Windows: Window Coverings
- Has basement: No
- Number of fireplaces: 1
- Fireplace features: Living Room
Interior area
- Total interior livable area: 1,120 sqft
Video & virtual tour
Property
Parking
- Parking features: Additional Parking, Assigned
Features
- Levels: Two
- Stories: 2
- Patio & porch: Patio
- Exterior features: Courtyard, Rain Gutters
- Pool features: In Ground, Pool
- Fencing: Wood
Lot
- Size: 1,829 Square Feet
- Features: Landscaped, No Backyard Grass, Few Trees
Details
- Parcel number: 05078539
Construction
Type & style
- Home type: Townhouse
- Architectural style: Tudor,Traditional
- Property subtype: Townhouse
Materials
- Brick
- Foundation: Slab
- Roof: Composition
Condition
- Resale
- Year built: 1983
Utilities & green energy
- Utilities for property: Cable Available
Community & HOA
Community
- Features: Curbs, Trails/Paths
- Subdivision: Mc Cormick Farm Add
HOA
- Has HOA: Yes
- Services included: Maintenance Grounds, Maintenance Structure
- HOA fee: $274 monthly
- HOA name: Compass Rose Property
- HOA phone: 214-910-1115
Location
- Region: Euless
Financial & listing details
- Price per square foot: $205/sqft
- Tax assessed value: $247,417
- Annual tax amount: $4,475
- Date on market: 7/11/2026
- Cumulative days on market: 53 days
- Listing terms: Cash,Conventional,FHA,VA Loan
- Exclusions: N/A
Estimated market value
$222,900
$212,000 - $234,000
$2,086/mo
Price history
| Date | Event | Price |
|---|---|---|
| 8/28/2026 | Pending sale | $230,000$205/sqft |
Source: NTREIS #21319474 Report a problem | ||
| 8/21/2026 | Contingent | $230,000$205/sqft |
Source: NTREIS #21319474 Report a problem | ||
| 8/6/2026 | Price change | $230,000-2.1%$205/sqft |
Source: NTREIS #21319474 Report a problem | ||
| 7/11/2026 | Listed for sale | $235,000$210/sqft |
Source: NTREIS #21319474 Report a problem | ||
| 10/25/2021 | Sold | -- |
Source: Agent Provided Report a problem | ||
| 3/24/2021 | Listing removed | -- |
Source: Owner Report a problem | ||
| 1/29/2020 | Listing removed | $1,450$1/sqft |
Source: Owner Report a problem | ||
| 1/16/2020 | Listed for rent | $1,450+11.5%$1/sqft |
Source: Owner Report a problem | ||
| 2/20/2018 | Listing removed | $1,300$1/sqft |
Source: Owner Report a problem | ||
| 1/23/2018 | Listed for rent | $1,300$1/sqft |
Source: Owner Report a problem | ||
Public tax history
| Year | Property taxes | Tax assessment |
|---|---|---|
| 2025 | $1,910 +9.1% | $247,417 |
| 2024 | $1,751 +1.7% | $247,417 +5% |
| 2023 | $1,722 -4.1% | $235,626 +24.2% |
| 2022 | $1,795 +205.3% | $189,662 +1.9% |
| 2021 | $588 +5.9% | $186,202 +8.3% |
| 2020 | $555 +5.7% | $171,889 +5.6% |
| 2019 | $525 +5.4% | $162,755 +34.5% |
| 2018 | $498 -38.4% | $120,968 +1.8% |
| 2017 | $809 +2.6% | $118,857 +18.9% |
| 2016 | $788 -12.7% | $99,974 +8.3% |
| 2015 | $902 | $92,300 |
| 2014 | $902 | $92,300 |
| 2013 | -- | $92,300 +0.5% |
| 2012 | -- | $91,800 +12.2% |
| 2011 | -- | $81,800 -3.5% |
| 2010 | -- | $84,800 -6.1% |
| 2009 | -- | $90,300 |
| 2008 | -- | $90,300 +10.7% |
| 2007 | -- | $81,600 +0.9% |
| 2006 | -- | $80,900 |
| 2005 | -- | $80,900 +5.2% |
| 2004 | -- | $76,900 |
| 2003 | -- | $76,900 +8.6% |
| 2002 | -- | $70,800 +15.1% |
| 2001 | -- | $61,500 +7.7% |
| 2000 | -- | $57,100 |
Find assessor info on the county website
Monthly payment
Est. payment
Payment breakdown
Explore the cost of this home by adjusting the details. Changes won't be saved.Climate risks
Neighborhood: McCormick Farm
Nearby schools
Schools provided by the listing agent
- Elementary: Bear Creek
- Middle: Heritage
- High: Colleyville Heritage
- District: Grapevine-Colleyville ISD
Source: NTREIS. This data may not be complete. We recommend contacting the local school district to confirm school assignments for this home.
Similar homes
- $294,9003 bd2 ba1.2k sqft2911 Post Oak Dr, Euless, TX 76039For Sale
 MLS ID #21343064, Kandida Randall. NTREIS
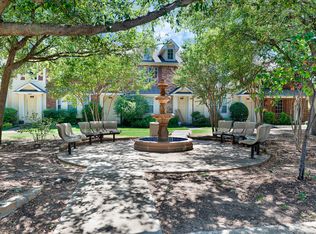
 - $270,0002 bd2 ba1.2k sqft2603 Durango Ridge Dr, Bedford, TX 76021For Sale
 MLS ID #21366038, Eman Kandil. NTREIS
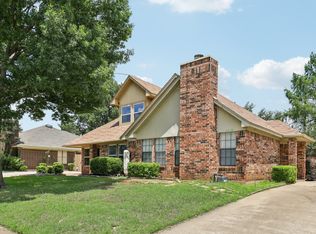
 - $300,0003 bd2 ba1.3k sqft2710 Newkirk Ct, Euless, TX 76039For Sale
 MLS ID #21280682, April Spiller. NTREIS
 - $235,0002 bd2 ba1k sqft5003 Maryanna Way, North Richland Hills, TX 76180For Sale
 MLS ID #21299201, Diego Villarreal. NTREIS
