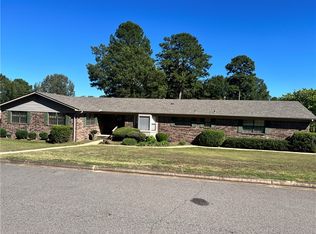
Ready for a splash of fun? Discover 61 Abbey RD, a delightful single-family residence in sunny Russellville, Arkansas, built in 1986. This home isn't just a place to live; it's a playground for your inner child (and your actual children!). With three cozy bedrooms, there's plenty of space for sweet dreams and pillow fights. And with three full bathrooms, morning routines will be a breeze – no more waiting in line! Step outside and let the good times roll in your very own private yard. Imagine summer barbecues on the patio, followed by a refreshing dip in your private pool. Plus, the attached garage means your chariot (or minivan) is always protected from the elements. So, if you're ready to dive into a life of leisure and laughter, this is the place for you!
For sale
Price cut: $26.9K (10/5)
$349,000
61 Abbey Rd, Russellville, AR 72802
3beds
2,600sqft
Single Family Residence
Built in 1986
0.9 Acres Lot
$342,000 Zestimate®
$134/sqft
$-- HOA
What's special
Private poolAttached garageThree cozy bedroomsPrivate yard
- 95 days
- 434
- 29
Zillow last checked:
Listing updated:
Listed by:
Boyd Osborne 479-970-0244,
Arkansas Real Estate Collective 479-280-1999
Source: ArkansasOne MLS,MLS#: 1355430 Originating MLS: Arkansas Valley Board of Realtors
Originating MLS: Arkansas Valley Board of RealtorsFacts & features
Interior
Bedrooms & bathrooms
- Bedrooms: 3
- Bathrooms: 3
- Full bathrooms: 3
Heating
- Central, Electric
Cooling
- Central Air, Electric
Appliances
- Included: Electric Range, Electric Water Heater, Refrigerator
Features
- Ceiling Fan(s)
- Flooring: Carpet, Tile
- Basement: Crawl Space
- Number of fireplaces: 1
- Fireplace features: Living Room
Interior area
- Total structure area: 2,600
- Total interior livable area: 2,600 sqft
Video & virtual tour
Property
Parking
- Total spaces: 3
- Parking features: Attached, Garage, Asphalt, Garage Door Opener
- Has attached garage: Yes
- Covered spaces: 3
Features
- Levels: One
- Stories: 1
- Patio & porch: Deck, Patio
- Has private pool: Yes
- Pool features: In Ground, Pool, Private
- Fencing: Privacy,Wood
- Has view: Yes
- View description: Lake
- Has water view: Yes
- Water view: Lake
- Body of water: Lake Dardanelle
Lot
- Size: 0.9 Acres
- Features: None, Rolling Slope, Sloped, Views, Wooded
Details
- Additional structures: None
- Parcel number: 44000001000R
- Special conditions: None
Construction
Type & style
- Home type: SingleFamily
- Property subtype: Single Family Residence
Materials
- Rock, Vinyl Siding
- Foundation: Crawlspace
- Roof: Architectural,Shingle
Condition
- New construction: No
- Year built: 1986
Utilities & green energy
- Sewer: Septic Tank
- Water: Public
- Utilities for property: Electricity Available, Septic Available, Water Available
Community & HOA
Community
- Security: Security System, Smoke Detector(s)
- Subdivision: Westminister Sub Div
Location
- Region: Russellville
Financial & listing details
- Price per square foot: $134/sqft
- Tax assessed value: $200,300
- Annual tax amount: $595
- Date on market: 7/14/2026
- Cumulative days on market: 97 days
Estimated market value
$342,000
$325,000 - $359,000
$2,158/mo
Price history
| Date | Event | Price |
|---|---|---|
| 10/5/2026 | Price change | $349,000-7.2%$134/sqft |
Source:  ArkansasOne MLS #1355430 Report a problem ArkansasOne MLS #1355430 Report a problem | ||
| 9/15/2026 | Price change | $375,900-3.4%$145/sqft |
Source: ArkansasOne MLS #1355430 Report a problem | ||
| 9/4/2026 | Price change | $389,000-2.5%$150/sqft |
Source: ArkansasOne MLS #1355430 Report a problem | ||
| 7/15/2026 | Listed for sale | $399,000$153/sqft |
Source: ArkansasOne MLS #1355430 Report a problem | ||
Public tax history
| Year | Property taxes | Tax assessment |
|---|---|---|
| 2025 | $595 -14.4% | $26,380 |
| 2024 | $695 -9.7% | $26,380 |
| 2023 | $770 -6.1% | $26,380 |
| 2022 | $820 | $26,380 |
| 2021 | $820 | $26,380 -16.3% |
| 2020 | $820 | $31,520 |
| 2019 | $820 -3% | $31,520 |
| 2018 | $845 | $31,520 |
| 2017 | $845 | $31,520 +19.5% |
| 2016 | $845 | $26,380 |
| 2015 | $845 | $26,380 |
| 2014 | $845 -29.3% | $26,380 |
| 2013 | $1,195 | $26,380 -31.1% |
| 2012 | -- | $38,270 |
| 2011 | -- | $38,270 +4.8% |
| 2010 | -- | $36,520 |
| 2009 | -- | $36,520 +8.6% |
| 2008 | -- | $33,640 |
| 2007 | -- | $33,640 |
| 2006 | -- | $33,640 +13.1% |
| 2005 | -- | $29,740 |
| 2004 | -- | $29,740 |
| 2003 | -- | $29,740 |
| 2002 | -- | $29,740 +36.1% |
| 2001 | -- | $21,850 |
Find assessor info on the county website
Monthly payment
Est. payment
Payment breakdown
Explore the cost of this home by adjusting the details. Changes won't be saved.Climate risks
Neighborhood: 72802
Nearby schools
Schools provided by the listing agent
- District: Russellville
Source: ArkansasOne MLS. This data may not be complete. We recommend contacting the local school district to confirm school assignments for this home.
Similar homes
- $342,0003 bd3 ba2.4k sqft216 Heather Ln, Russellville, AR 72802For Sale
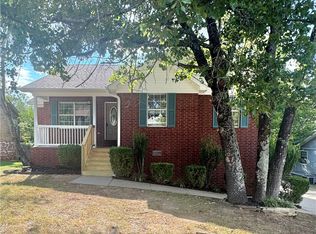 MLS ID #1360944, Sue A Strait, River Valley Realty, Inc. ArkansasOne MLS
 - $369,9003 bd3 ba3k sqft209 Hickory Hills Dr, Russellville, AR 72802For Sale
 MLS ID #1355376, Wetzel Group, Arkansas Real Estate Collective. ArkansasOne MLS
 - $300,0004 bd4 ba2.6k sqft411 Marina Rd, Russellville, AR 72802For Sale
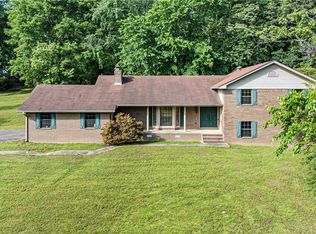 MLS ID #1346816, Josh Stroud, River Valley Realty, Inc. ArkansasOne MLS
 - $325,0004 bd3 ba2.3k sqft205 Wisteria Ct, Russellville, AR 72801For Sale
 MLS ID #1364291, Matt Shehorn, Arkansas Real Estate Collective. ArkansasOne MLS
 - $349,0004 bd2 ba2.3k sqft2008 W 8th St, Russellville, AR 72801For Sale
 MLS ID #26031053, Gregg Ricono, CBRPM Russellville. CARMLS
 - $326,5003 bd2 ba2.2k sqft474 Channel Cir, Russellville, AR 72802For SaleMLS ID #26023706, Marlene J Crawford, CBRPM Russellville. CARMLS
