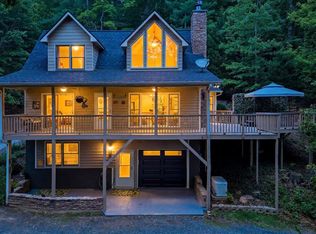
Welcome to your private Blue Ridge escape! Nestled on 1.93 private acres with an additional lot included, this move-in ready 3-bedroom home offers over 3,100 square feet of living space featuring fresh interior paint, beautiful hardwood floors, granite countertops, and soaring ceilings filled with natural light. Just minutes from the Toccoa River and Downtown Blue Ridge, you'll enjoy easy access to shopping, dining, hiking, and outdoor adventures while still coming home to peace and privacy. Whether you're searching for a full-time residence, mountain retreat, or investment opportunity, 61 Amelia Lane is the perfect place to call home.3 miles to the Toccoa valley campgrounds for tubing/kayaking 6 miles to the Toccoa Riverside Restaurant 18 miles to downtown Blue Ridge or Blairsville A few miles along RT 60 to the Benton MacKaye hiking trail to the swinging bridge Close to the Appalachian Trail Close to the Fish hatchery on Rt 60 7 miles to Morganton Boat Launch and Beach and picnic area multiple fishing spots along Dial road within a mile 3 mins to Van Zandt's Breakfast/Burger under 3 miles to The Mill at Noontootla, live music on Fridays. 5 miles from the Sandy Bottom Recreation Area w/ boat launch on the Toccoa River
Active
Price cut: $10K (7/18)
$469,900
61 Amelia Ln, Blue Ridge, GA 30513
3beds
3,167sqft
Residential
Built in 2003
1.93 Acres Lot
$-- Zestimate®
$148/sqft
$-- HOA
What's special
Additional lot includedGranite countertopsBeautiful hardwood floorsFresh interior paint
- 140 days
- 370
- 32
Zillow last checked:
Listing updated:
Listed by:
Ray Arrazcaeta 706-897-9400,
REMAX Town & Country - Cornerstone,
Natasha Arrazcaeta 706-897-7109,
REMAX Town & Country - Cornerstone
Source: NGBOR,MLS#: 431032
Facts & features
Interior
Bedrooms & bathrooms
- Bedrooms: 3
- Bathrooms: 2
- Full bathrooms: 2
Rooms
- Room types: Living Room, Dining Room, Kitchen, Laundry
Primary bedroom
- Level: Main
Heating
- Central
Cooling
- Central Air
Appliances
- Included: Refrigerator, Range, Microwave, Washer, Dryer
- Laundry: Main Level, Laundry Room
Features
- Cathedral Ceiling(s), Sheetrock, High Speed Internet
- Flooring: Wood
- Windows: Insulated Windows
- Basement: Finished
- Has fireplace: Yes
- Fireplace features: Gas Log
Interior area
- Total structure area: 3,167
- Total interior livable area: 3,167 sqft
Video & virtual tour
Property
Parking
- Total spaces: 2
- Parking features: Garage, Driveway, Gravel
- Garage spaces: 2
- Has uncovered spaces: Yes
Features
- Levels: Two
- Stories: 2
- Patio & porch: Screened, Front Porch, Patio
- Has view: Yes
- View description: Seasonal, Trees/Woods
- Frontage type: Road
Lot
- Size: 1.93 Acres
- Topography: Sloping
Details
- Parcel number: 0020 016A2
Construction
Type & style
- Home type: SingleFamily
- Architectural style: Traditional
- Property subtype: Residential
Materials
- Frame, Vinyl Siding
- Roof: Metal
Condition
- Resale
- New construction: No
- Year built: 2003
Utilities & green energy
- Sewer: Septic Tank
- Water: Community, Well
Community & HOA
Location
- Region: Blue Ridge
Financial & listing details
- Price per square foot: $148/sqft
- Tax assessed value: $371,712
- Annual tax amount: $178
- Date on market: 5/28/2026
- Road surface type: Gravel
Estimated market value
Not available
Estimated sales range
Not available
Not available
Price history
| Date | Event | Price |
|---|---|---|
| 7/18/2026 | Price change | $469,900-2.1%$148/sqft |
Source: NGBOR #431032 Report a problem | ||
| 5/28/2026 | Listed for sale | $479,900-0.8%$152/sqft |
Source: NGBOR #431032 Report a problem | ||
| 5/1/2026 | Listing removed | $484,000$153/sqft |
Source: NGBOR #415199 Report a problem | ||
| 8/18/2025 | Price change | $484,000-3%$153/sqft |
Source: NGBOR #415199 Report a problem | ||
| 4/29/2025 | Listed for sale | $499,000+3892%$158/sqft |
Source: NGBOR #415199 Report a problem | ||
| 5/29/1998 | Sold | $12,500$4/sqft |
Source: Agent Provided Report a problem | ||
Public tax history
| Year | Property taxes | Tax assessment |
|---|---|---|
| 2025 | $178 -16% | $148,685 |
| 2024 | $212 +140.7% | $148,685 +22% |
| 2023 | $88 -44.9% | $121,837 -1.2% |
| 2022 | $160 | $123,256 +54.3% |
| 2021 | -- | $79,862 |
| 2020 | -- | $79,862 -9.9% |
| 2019 | $31 -94.7% | $88,599 |
| 2018 | $593 | $88,599 -2% |
| 2017 | $593 -4.3% | $90,434 +33.4% |
| 2016 | $620 | $67,777 -1% |
| 2015 | $620 -4% | $68,452 -6.6% |
| 2014 | $646 +0% | $73,313 -0.5% |
| 2013 | $646 | $73,664 |
| 2012 | -- | -- |
| 2011 | -- | -- |
| 2010 | -- | -- |
| 2009 | -- | -- |
Find assessor info on the county website
Monthly payment
Est. payment
Payment breakdown
Explore the cost of this home by adjusting the details. Changes won't be saved.Climate risks
Neighborhood: 30513
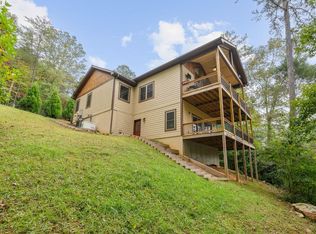
Similar homes
- $474,0003 bd2 ba2k sqft12 Hannah Cir, Blue Ridge, GA 30513For Sale
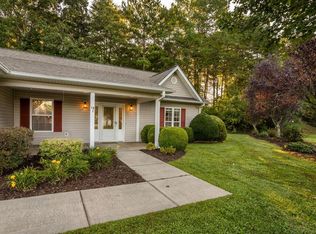 MLS ID #435593, Tanya Davenport, Coldwell Banker High Country Realty - Blue Ridge. NGBOR
 - $524,9003 bd3 ba2.8k sqft47 Harris Dr, Blue Ridge, GA 30513For Sale
 MLS ID #430216, Janken Daniels, BHGRE Metro Brokers - Blue Ridge. NGBOR
 - $599,0005 bd3 ba3.5k sqft37 River Ridge Ln, Blue Ridge, GA 30513For Sale
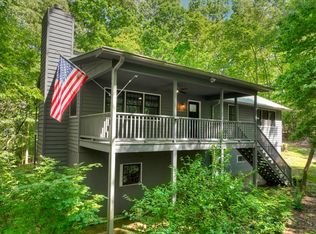 MLS ID #430931, Nicole Tankersley, Mountain Sotheby's International Realty. NGBOR
 - $465,0003 bd2 ba1.9k sqft4 Lance Ln, Blue Ridge, GA 30513For Sale
 MLS ID #434625, Tiffany Towery, Anchor Brokerage. NGBOR
 - $499,5004 bd3 ba2.4k sqft339 Wehunt Rd, Blue Ridge, GA 30513For Sale
 MLS ID #7778945, Vitor Silva, Engel & Volkers North Georgia Mountains. FMLS GA
 - $495,0003 bd3 ba2.4k sqft956 Bernhardt Rd, Ellijay, GA 30536Active
 MLS ID #10868162, Tammy L Elliott, Castlegate Group, Inc.. GAMLS
