Skip main navigation
Active
  • Listed by: Realty Leaders
    $549,900

    61 Bayle Mountain Road, Ossipee, NH 03814

    2beds
    1,344sqft
    : Get pre-qualified
    Single Family Residence
    Built in 1990
    2.47 Acres Lot
    $-- Zestimate®
    $409/sqft
    $-- HOA

    What's special

    Cozy log cabinCar top boat launchConnor pond waterfrontFull walk out basement
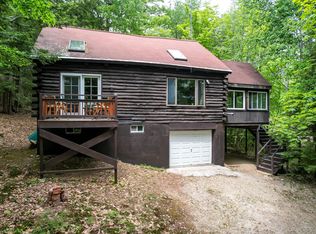
    CONNOR POND! Toby's excited, soon he'll dip (who are we kidding he'll be climbing right in) his toes in the cool clear water of Connor Pond! Here is your chance to own Connor Pond waterfront! 3 lots, 1 lot is on the waterfront, then a house lot with a 3rd lot behind the house for added privacy and direct access to the snowmobile trail. Picture this, a day out kayaking on beautiful Connor Pond, then come home and grill up dinner out on the front deck, relax and watch the stars come out and drift off to sleep while the loons call across the lake. This is the life you'll enjoy at this cozy log cabin at 61 Bayle Mountain Rd in Center Ossipee! Whether you decide to make it a vacation get-away, hunting camp, snowmobile base camp, or year-round home, this log cabin is sure to please. Open kitchen, dining, living room area along with 2 bedrooms and a 3/4 bath makes up the first floor. Then there is a big loft for a 3rd sleeping area or bonus room. Cabin has a full walk out basement, with oil fired hot air furnace. Could be a great storage area. workshop, or maybe a game room? Do you not know Connor Pond? It is a very clear, very clean pond of 85 acres. Stocked with brook trout, gasoline motors are banned and there is very limited access to the pond. Only a car top boat launch where swimming isn't allowed, so this is your chance to get out on the pond! Not many properties come available on Connor Pond so don't wait, schedule your showing today! More photos later today!
    30 days
    |
    1,865
    |
    82
    |

    Zillow last checked:

    Listing updated:

    Listed by:

    Carol Gartland,

    Realty Leaders 603-539-9595

    Source: PrimeMLS,MLS#: 5086426MLS Logo

    Tour with a local agent

      Facts & features

      Interior

      Bedrooms & bathrooms
      • Bedrooms: 2
      • Bathrooms: 1
      • 3/4 bathrooms: 1
      Heating
      • Oil, Hot Air
      Cooling
      • None
      Appliances
      • Included: Electric Range, Refrigerator, Domestic Water Heater
      Features
      • Cathedral Ceiling(s), Kitchen/Living
      • Flooring: Wood
      • Windows: Skylight(s)
      • Basement: Full,Unfinished,Walkout,Exterior Entry,Walk-Out Access
      Interior area
      • Total structure area: 2,344
      • Total interior livable area: 1,344 sqft
      • Finished area above ground: 1,344
      • Finished area below ground: 0
      Video & virtual tour

      Property

      Parking
      • Parking features: Gravel
      Features
      • Stories: 1.25
      • Exterior features: Deck
      • On waterfront: Yes
      • Waterfront features: Lake Access, Waterfront
      • Body of water: Conner Pond
      • Frontage length: Water frontage: 90,Road frontage: 166
      Lot
      • Size: 2.47 Acres
      • Features: Country Setting, Wooded, Near Snowmobile Trails, Rural
      Details
      • Parcel number: OSSIM00060L004000S000000
      • Zoning description: Res

      Construction

      Type & style
      • Home type: SingleFamily
      • Architectural style: Cabin
      • Property subtype: Single Family Residence
      Materials
      • Log Home
      • Foundation: Concrete
      • Roof: Asphalt Shingle
      Condition
      • New construction: No
      • Year built: 1990

      Utilities & green energy

      • Electric: 200+ Amp Service, Circuit Breakers
      • Sewer: Concrete, Leach Field, On-Site Septic Exists, Private Sewer, Septic Tank
      • Utilities for property: Phone Available, Satellite Internet

      Community & HOA

      Location
      • Region: Center Ossipee

      Financial & listing details

      • Price per square foot: $409/sqft
      • Tax assessed value: $253,800
      • Annual tax amount: $5,542
      • Date on market: 5/1/2026
      • Road surface type: Gravel
      Get pre-qualifiedBe ready to make an offer.
      Connect with an agentGet info on this home, tour, and more.
      Calculate monthly paymentSee if you can afford this home.

        Estimated market value

        Not available

        Estimated sales range

        Not available

        Not available

        Price history

        DateEventPrice
        5/1/2026Listed for sale$549,900$409/sqft
        Source: PrimeMLS #5086426 Report a problem

        Public tax history

        YearProperty taxesTax assessment
        2024$2,944 +4.4%$253,800 -6.6%
        2023$2,819 +36.9%$271,800 +142.7%
        2022$2,059 +7.8%$112,000
        2020$1,910 -0.3%$112,000
        2019$1,916 -5.6%$112,000 +14.8%
        2018$2,030 +3.5%$97,600 -3.9%
        2016$1,961 +21%$101,600 +14.9%
        2015$1,620 $88,400

        Find assessor info on the county website

        Monthly payment

        Est. payment

          Payment breakdown

          Explore the cost of this home by adjusting the details. Changes won't be saved.
          All calculations are estimates and provided by Zillow, Inc. for informational purposes only. Actual amounts may vary.
          HOA fees may include property taxes on listings classified as Co-Ops. Contact the listing agent and/or owner for fee details.
          Mortgage interest rates are dependent on a number of factors, including credit score, down payment, and repayment length. Interest rate data provided by Zillow Group Marketplace, Inc. as of 1/1/1970 from various mortgage lenders with which we have lead or other similar arrangements; the Estimated Payment is an average of those rates.
          See how much you could borrow to make a competitive offer.

          Climate risks

          Neighborhood: 03814

          Getting around

          0 / 100
          Car-Dependent

          Nearby schools

          GreatSchools rating
          Schools provided by the listing agent
          • Elementary: Ossipee Central Elementary Sch
          • Middle: Kingswood Regional Middle
          • High: Kingswood Regional High School
          • District: Governor Wentworth Regional

          Source: PrimeMLS. This data may not be complete. We recommend contacting the local school district to confirm school assignments for this home.

          A local agent can set up tours, give advice and negotiate with sellers.

          Browse local experts

          Similar homes

          Skip to the end of the carouselSkip to the beginning of the carousel