Skip main navigation
Sold for $769,000
  • $769,000

    61 Beecher Road, Brooklyn, CT 06234

    3beds
    2,226sqft
    Single Family Residence
    Built in 2024
    4.61 Acres Lot
    $769,100 Zestimate®
    $345/sqft
    $3,545 Estimated rent

    Home value

    $769,100

    $708,000 - $838,000

    $3,545/mo

    Zestimate® history
    Loading
    Loading...

    Owner options

    List your home for rent

    $3,545/mo

    Rent Zestimate®

    Find your next renter with Zillow Rental Manager. Plus, with online applications, you can quickly screen prospective tenants – for free.

    Learn more

    $3,545/mo

    Rent Zestimate®

    Refinance and save

    $4,334/mo

    Est. payment

    Refinancing to a lower rate could help reduce your monthly payments and save thousands over the life of the loan.

    See today's rates

    $4,334/mo

    Est. payment

    Explore your selling options

    Work with a Zillow partner agent

    Leverage their expertise and Zillow's premium Showcase listings to get your home seen by more buyers.

    Get started

    List with your own agent

    Get your home in front of millions of buyers by listing it on Zillow.

    Learn how to do it

    Sell it yourself

    Take full control of how buyers see your home on Zillow by listing For Sale by Owner (FSBO).

    List your home

    What's special

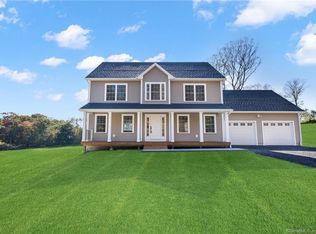
    Welcome to 61 Beecher Road, a beautifully upgradedhome that seamlessly blends luxurious comfort with modern living. This meticulously maintained property boasts a range of impressive improvements that elevate both style and functionality. Step into a culinary haven featuring a full suite of GE Cafe appliances in a sleek matte white finish. Enjoy the convenience of a built-in microwave drawer, complemented by an upgraded kitchen faucet and stylish cabinet hardware. This kitchen is designed for both functionality and aesthetic appeal, making it the perfect space for any home chef. Laundry Room equipped with LG front-load washer. Experience the ultimate outdoor retreat with a professionally designed paver patio spanning over 1,000 square feet. This stunning space is surrounded by decorative white stone, creating the perfect ambiance for gatherings. Extensive landscaping enhancements throughout the property, including significant brush clearing and tree line cleanup, provide a pristine environment. Expanded mulch beds, along with a variety of shrubs, flowers, and landscape plantings, add vibrancy to the front yard and patio area. The garage has been thoughtfully upgraded with an epoxy-coated floor for durability and easy maintenance. A custom mudroom/storage area features large cabinets, additional cabinetry and bench seating.

    Zillow last checked:

    Listing updated:

    Listed by:

    Jennifer Lehto (860)230-6679,

    Real Broker CT, LLC 855-450-0442

    Bought with:

    Cyrille L. Bosio, RES.0794001

    Berkshire Hathaway NE Prop.

    Source: Smart MLS,MLS#: 24190724MLS Logo

    Facts & features

    Interior

    Bedrooms & bathrooms
    • Bedrooms: 3
    • Bathrooms: 3
    • Full bathrooms: 2
    • 1/2 bathrooms: 1
    Primary bedroom
    • Level: Main
    Bedroom
    • Level: Upper
    Bedroom
    • Level: Upper
    Dining room
    • Level: Main
    Living room
    • Level: Main
    Heating
    • Forced Air, Bottle Gas
    Cooling
    • Central Air
    Appliances
    • Included: Oven/Range, Refrigerator, Dishwasher, Water Heater
    • Laundry: Lower Level
    Features
    • Basement: Full
    • Attic: Access Via Hatch
    • Has fireplace: No
    Interior area
    • Total structure area: 2,226
    • Total interior livable area: 2,226 sqft
    • Finished area above ground: 2,226

    Property

    Parking
    • Total spaces: 3
    • Parking features: Attached
    • Attached garage spaces: 3
    Lot
    • Size: 4.61 Acres
    • Features: Few Trees, Open Lot
    Details
    • Parcel number: 2769901
    • Zoning: RA

    Construction

    Type & style
    • Home type: SingleFamily
    • Architectural style: Cape Cod
    • Property subtype: Single Family Residence
    Materials
    • Vinyl Siding
    • Foundation: Concrete Perimeter
    • Roof: Asphalt
    Condition
    • New construction: No
    • Year built: 2024

    Utilities & green energy

    • Sewer: Septic Tank
    • Water: Well

    Community & HOA

    HOA
    • Has HOA: No
    Location
    • Region: Brooklyn

    Financial & listing details

    • Price per square foot: $345/sqft
    • Tax assessed value: $438,560
    • Annual tax amount: $10,223
    • Date on market: 7/10/2026

    Price history

    DateEventPrice
    10/21/2026Sold$769,000-2.5%$345/sqft
    Source: Smart MLS #24190724 Report a problem
    8/16/2026Pending sale$789,000$354/sqft
    Source: Smart MLS #24190724 Report a problem
    7/15/2026Listed for sale$789,000+11.1%$354/sqft
    Source: Smart MLS #24190724 Report a problem
    2/3/2025Sold$710,000+1.6%$319/sqft
    Source: Smart MLS #24042017 Report a problem
    12/17/2024Price change$699,000-4.2%$314/sqft
    Source: Smart MLS #24042017 Report a problem
    10/8/2024Price change$730,000-2.7%$328/sqft
    Source: Smart MLS #24042017 Report a problem
    8/25/2024Listed for sale$750,000$337/sqft
    Source: Smart MLS #24042017 Report a problem

    Public tax history

    YearProperty taxesTax assessment
    2025$10,210 +790.9%$438,560 +1030.3%
    2024$1,146 +3.2%$38,800
    2023$1,110 $38,800
    Find assessor info on the county website

    Neighborhood: 06234

    Nearby schools

    GreatSchools rating
    Schools provided by the listing agent
    • Elementary: Brooklyn

    Source: Smart MLS. This data may not be complete. We recommend contacting the local school district to confirm school assignments for this home.

    Sell for more on Zillow
    Get a Zillow Showcase℠ listing at no additional cost and you could sell for .
    $769,100
    2% more
    +$15,382
    With Zillow Showcase(estimated)

    $784,482

    Sell for more on Zillow
    Get a Zillow Showcase℠ listing at no additional cost and you could sell for .
    $769,100
    2% more
    +$15,382
    With Zillow Showcase(estimated)

    $784,482