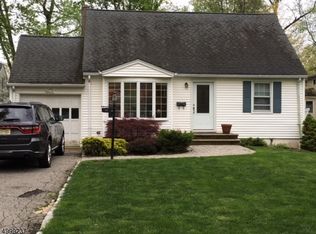
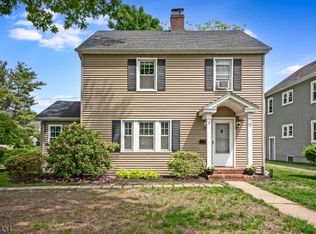
Welcome to 61 Beechwood Rd. This charming Cape Cod is set on a level half-acre lot in the sought-after Beechcrest section of Florham Park. The home features a bright kitchen with stainless steel appliances, updated cabinetry, and granite countertops, along with central air, freshly painted interiors, and abundant natural light throughout.Enjoy a beautiful covered back porch overlooking a spacious, private backyard with an expansive patio perfect for relaxing or entertaining.Ideally located just moments from local parks, top-rated Florham Park schools, and convenient transportation options for an easy commute to New York City.Don't miss the opportunity to own a home with space, comfort, and potential in one of Florham Park's most desirable neighborhoods.
Under contract
Price cut: $80K (4/28)
$675,000
61 Beechwood Rd, Florham Park Boro, NJ 07932
3beds
--sqft
Est.: Get pre-qualified
Single Family Residence
Built in 1957
0.57 Acres Lot
$683,800 Zestimate®
$--/sqft
$-- HOA
What's special
Bright kitchenCharming cape codCentral airAbundant natural light throughoutSpacious private backyardBeautiful covered back porchStainless steel appliances
- 36 days |
- 3,019 |
- 168 |
Zillow last checked:
Listing updated:
Listed by:
Anne Lepre 917-599-8616,
Keller Williams Realty,
David Moxley
Source: GSMLS,MLS#: 4022365
Facts & features
Interior
Bedrooms & bathrooms
- Bedrooms: 3
- Bathrooms: 1
- Full bathrooms: 1
Bedroom 1
- Level: First
- Area: 120
- Dimensions: 12 x 10
Bedroom 2
- Level: Second
- Area: 168
- Dimensions: 14 x 12
Bedroom 3
- Level: Second
- Area: 144
- Dimensions: 12 x 12
Primary bathroom
- Features: Tub Shower
Dining room
- Features: Dining L
- Level: First
- Area: 144
- Dimensions: 12 x 12
Kitchen
- Features: Breakfast Bar, Eat-in Kitchen
- Level: First
- Area: 132
- Dimensions: 12 x 11
Living room
- Level: First
- Area: 168
- Dimensions: 14 x 12
Basement
- Features: Den, Laundry Room, Utility Room
Heating
- 1 Unit, Forced Air, Electric, Natural Gas
Cooling
- 1 Unit, Central Air, Ductless Split AC
Appliances
- Included: Carbon Monoxide Detector, Dishwasher, Dryer, Microwave, Range/Oven-Gas, Refrigerator, Washer, Water Heater From Furnace
- Laundry: In Basement
Features
- Storage
- Flooring: Carpet, Tile, Wood
- Basement: Yes,Finished,Full
- Has fireplace: No
Property
Parking
- Total spaces: 3
- Parking features: 1 Car Width, Attached Garage, Built-In Garage
- Attached garage spaces: 1
- Uncovered spaces: 3
Features
- Patio & porch: Open Porch(es), Patio
Lot
- Size: 0.57 Acres
- Dimensions: 61 x 409
- Features: Level, Wooded
Details
- Parcel number: 2311040010000000760000
Construction
Type & style
- Home type: SingleFamily
- Architectural style: Cape Cod
- Property subtype: Single Family Residence
Materials
- Wood Siding
- Roof: Asphalt Shingle
Condition
- Year built: 1957
- Major remodel year: 2008
Utilities & green energy
- Gas: Gas-Natural
- Sewer: Public Sewer
- Water: Public
- Utilities for property: Electricity Connected, Natural Gas Connected, Cable Available, Garbage Extra Charge
Community & HOA
Community
- Security: Carbon Monoxide Detector
- Subdivision: Beechcrest
HOA
- Services included: Trash
Location
- Region: Florham Park
Financial & listing details
- Tax assessed value: $381,200
- Annual tax amount: $6,446
- Date on market: 4/22/2026
- Ownership type: Fee Simple
- Electric utility on property: Yes
Estimated market value
$683,800
$650,000 - $718,000
$3,502/mo
Price history
| Date | Event | Price |
|---|---|---|
| 5/16/2026 | Pending sale | $675,000 |
Source:  GSMLS #4022365 Report a problem GSMLS #4022365 Report a problem | ||
| 4/28/2026 | Price change | $675,000-10.6% |
Source: GSMLS #4022365 Report a problem | ||
| 4/22/2026 | Listed for sale | $755,000 |
Source: GSMLS #4022365 Report a problem | ||
| 4/22/2026 | Listing removed | -- |
Source: Owner Report a problem | ||
| 4/8/2026 | Listed for sale | $755,000+55.7% |
Source: Owner Report a problem | ||
| 3/24/2021 | Listing removed | -- |
Source: Owner Report a problem | ||
| 8/26/2020 | Sold | $485,000-2.8% |
Source: Public Record Report a problem | ||
| 7/27/2020 | Pending sale | $499,000 |
Source: Owner Report a problem | ||
| 7/6/2020 | Price change | $499,000-5% |
Source: Owner Report a problem | ||
| 6/9/2020 | Pending sale | $525,000 |
Source: Owner Report a problem | ||
| 5/19/2020 | Listed for sale | $525,000+15.4% |
Source: Owner Report a problem | ||
| 3/5/2018 | Sold | $454,777+1.3% |
Source: GSMLS #3440287 Report a problem | ||
| 1/17/2018 | Listed for sale | $449,000+22% |
Source: Coldwell Banker Residential Brokerage - Madison Office #3440287 Report a problem | ||
| 11/30/2012 | Sold | $368,000-2.9% |
Source: GSMLS #2966637 Report a problem | ||
| 6/13/2012 | Listed for sale | $379,000-5% |
Source: Coldwell Banker Residential Brokerage - Morristown/Convent Station Office #2949020 Report a problem | ||
| 8/7/2011 | Listing removed | $2,500 |
Source: Coldwell Banker Residential Brokerage - Morristown/Convent Station Office #2853221 Report a problem | ||
| 5/21/2011 | Price change | $2,500-3.8% |
Source: Coldwell Banker Residential Brokerage - Morristown/Convent Station Office #2853221 Report a problem | ||
| 4/30/2011 | Listed for rent | $2,600 |
Source: Coldwell Banker Residential Brokerage - Morristown/Convent Station Office #2853221 Report a problem | ||
| 4/29/2011 | Listing removed | $398,800 |
Source: Weichert Realtors #2835280 Report a problem | ||
| 4/16/2011 | Price change | $398,800-2.7% |
Source: Weichert Realtors #2835280 Report a problem | ||
| 2/28/2011 | Price change | $409,800-5.8% |
Source: Weichert Realtors #2835280 Report a problem | ||
| 11/9/2010 | Listed for sale | $434,900+6.6% |
Source: Weichert Realtors #2815246 Report a problem | ||
| 1/19/2007 | Sold | $408,000 |
Source: Public Record Report a problem | ||
Public tax history
| Year | Property taxes | Tax assessment |
|---|---|---|
| 2025 | $6,191 | $381,200 |
| 2024 | $6,191 +1.6% | $381,200 |
| 2023 | $6,092 -0.9% | $381,200 |
| 2022 | $6,145 +0.7% | $381,200 |
| 2021 | $6,099 +3.9% | $381,200 |
| 2020 | $5,870 +1.9% | $381,200 |
| 2019 | $5,760 -15.7% | $381,200 |
| 2018 | $6,830 +2.8% | $381,200 -17.8% |
| 2017 | $6,645 +1.8% | $463,700 |
| 2016 | $6,529 +2.2% | $463,700 |
| 2015 | $6,390 +2.2% | $463,700 |
| 2014 | $6,251 +1.4% | $463,700 |
| 2013 | $6,167 +3.3% | $463,700 |
| 2012 | $5,972 +3% | $463,700 |
| 2011 | $5,796 +1.1% | $463,700 |
| 2010 | $5,731 +3.9% | $463,700 |
| 2009 | $5,518 | $463,700 |
| 2008 | -- | $463,700 |
| 2007 | -- | $463,700 |
| 2006 | -- | $463,700 +189.8% |
| 2005 | -- | $160,000 |
| 2004 | -- | $160,000 |
| 2003 | -- | $160,000 |
| 2002 | -- | $160,000 |
| 2001 | -- | $160,000 |
Find assessor info on the county website
Monthly payment
Est. payment$--/mo
Payment breakdown
Explore the cost of this home by adjusting the details. Changes won't be saved.
All calculations are estimates and provided by Zillow, Inc. for informational purposes only. Actual amounts may vary.
HOA fees may include property taxes on listings classified as Co-Ops. Contact the listing agent and/or owner for fee details.
Mortgage interest rates are dependent on a number of factors, including credit score, down payment, and repayment length. Interest rate data provided by Zillow Group Marketplace, Inc. as of 1/1/1970 from various mortgage lenders with which we have lead or other similar arrangements; the Estimated Payment is an average of those rates.
See how much you could borrow to make a competitive offer.
Climate risks
Neighborhood: 07932
Nearby schools
GreatSchools rating
- NABriarwood Elementary SchoolGrades: PK-2Distance: 1.5 mi
- 7/10Ridgedale Middle SchoolGrades: 6-8Distance: 1.5 mi
- 8/10Hanover Park High SchoolGrades: 9-12Distance: 3.3 mi
Schools provided by the listing agent
- Elementary: Briarwood
- Middle: Ridgedale
- High: Hanover Pk
Source: GSMLS. This data may not be complete. We recommend contacting the local school district to confirm school assignments for this home.
A local agent can set up tours, give advice and negotiate with sellers.
A local lender can help you make sure your offer is ready when you are.
- New Jersey
- Morris County
- Florham Park
- 07932
- 61 Beechwood Rd
Nearby cities
Nearby zip codes
Other Florham Park Topics
