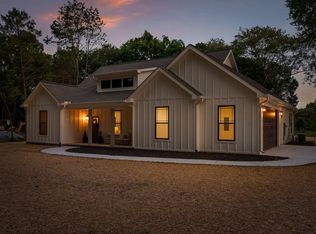
This freshly built 3 bed room, 2 bath home is settled within the heart of the Sequatchie Valley in Dunlap, TN. The slab built design does not hinder the new owners with any steps to navigate, and is the foundation for this low maintenance home that is equally ideal for those just getting started in home ownership or those downsizing later in life. Hardboard exterior, LVP flooring throughout, stainless appliances, granite countertops and the tiled shower and luxurious soaking tub in the primary suite all add to this home's appeal. The spray foam insulated walls ensure an affordable utility bill, and the stone gas burning fireplace is an inviting focal point to the living room. A sizable pantry and laundry room round this home out with a truly livable floorpan and layout. As you step outside, the view up on the mountains brings about the best of valley living, and the large yard is a landscaper and gardeners dream.
Sold for $457,000
$457,000
61 Britt Rd, Dunlap, TN 37327
3beds
1,690sqft
Single Family Residence
Built in 2026
0.65 Acres Lot
$458,400 Zestimate®
$270/sqft
$2,192 Estimated rent
Home value
$458,400
$435,000 - $481,000
$2,192/mo
Zestimate® history
Owner options
List your home for rent
$2,192/mo
Rent Zestimate®
Find your next renter with Zillow Rental Manager. Plus, with online applications, you can quickly screen prospective tenants – for free.
$2,192/mo
Rent Zestimate®
Refinance and save
$2,841/mo
Est. payment
Refinancing to a lower rate could help reduce your monthly payments and save thousands over the life of the loan.
$2,841/mo
Est. payment
Explore your selling options
Work with a Zillow partner agent
Leverage their expertise and Zillow's premium Showcase listings to get your home seen by more buyers.
Get startedList with your own agent
Get your home in front of millions of buyers by listing it on Zillow.
Learn how to do itSell it yourself
Take full control of how buyers see your home on Zillow by listing For Sale by Owner (FSBO).
List your homeWhat's special
Stone gas burning fireplaceLarge yardSizable pantryLaundry roomStainless appliancesLvp flooring throughoutGranite countertops
Zillow last checked:
Listing updated:
Listed by:
Jim E Thompson 423-802-4868,
George Hamilton Real Estate and Management Co
Bought with:
Asher Black, 359562
Keller Williams Realty
Source: Greater Chattanooga Realtors,MLS#: 1540995
Facts & features
Interior
Bedrooms & bathrooms
- Bedrooms: 3
- Bathrooms: 2
- Full bathrooms: 2
Heating
- Central
Cooling
- Central Air, Ceiling Fan(s)
Appliances
- Included: Dishwasher, Exhaust Fan, Free-Standing Refrigerator, Gas Cooktop, Gas Oven, Gas Range, Refrigerator, Range Hood, Self Cleaning Oven, Stainless Steel Appliance(s), Water Heater
Features
- Ceiling Fan(s), Kitchen Island, Pantry, Recessed Lighting, Soaking Tub, Stone Counters, Vaulted Ceiling(s), Walk-In Closet(s), En Suite
- Flooring: Luxury Vinyl
- Basement: None
- Number of fireplaces: 1
- Fireplace features: Family Room, Gas Log
Interior area
- Total structure area: 1,690
- Total interior livable area: 1,690 sqft
- Finished area above ground: 1,690
- Finished area below ground: 0
Property
Parking
- Total spaces: 2
- Parking features: Concrete, Driveway, Garage, Garage Door Opener, Garage Faces Side
- Attached garage spaces: 2
Accessibility
- Accessibility features: Accessible Central Living Area, Accessible Full Bath, Accessible Hallway(s), Accessible Kitchen
Features
- Levels: One
- Stories: 1
- Patio & porch: Covered, Front Porch, Patio
- Exterior features: Rain Gutters
- Pool features: None
- Fencing: None
- Has view: Yes
- View description: Mountain(s)
Lot
- Size: 0.65 Acres
- Dimensions: 198 x 138 x 194 x 133
- Features: Back Yard, Cleared, Few Trees, Front Yard, Level, Views
Details
- Additional structures: None
- Parcel number: 063 06002 000
- Other equipment: None
Construction
Type & style
- Home type: SingleFamily
- Architectural style: Ranch
- Property subtype: Single Family Residence
Materials
- HardiPlank Type
- Foundation: Slab
- Roof: Shingle
Condition
- New construction: Yes
- Year built: 2026
Utilities & green energy
- Sewer: Septic Tank
- Water: Public
- Utilities for property: Cable Available, Electricity Connected, Natural Gas Connected, Phone Available, Water Connected
Community & HOA
Community
- Features: None
- Subdivision: None
HOA
- Has HOA: No
Location
- Region: Dunlap
Financial & listing details
- Price per square foot: $270/sqft
- Annual tax amount: $70
- Date on market: 8/17/2026
- Listing terms: Cash,Conventional
- Road surface type: Asphalt
Price history
| Date | Event | Price |
|---|---|---|
| 8/17/2026 | Sold | $457,000$270/sqft |
Source: Greater Chattanooga Realtors #1540995 Report a problem | ||
Public tax history
Tax history is unavailable.
Neighborhood: 37327
Nearby homes
- $339,4004 bd2 ba1.9k sqft76 Britt Rd, Dunlap, TN 37327Off Market
- $440,0003 bd2 ba1.6k sqft117 Britt Rd, Dunlap, TN 37327Sold
- $344,9004 bd3 ba2.2k sqft2544 W Valley Rd, Dunlap, TN 37327For Sale

- $440,000-- bd-- ba-- sqftW Valley Rd, Dunlap, TN 37327Sold
- $452,0003 bd2 ba1.6k sqft79 Britt Rd, Dunlap, TN 37327Sold
- $107,000-- bd0 ba856 sqft94 Green Rd, Dunlap, TN 37327Off Market
- $100,0002 bd1 ba768 sqft48 Britt Rd, Dunlap, TN 37327Sold
- $395,0002 bd2 ba897 sqft2559 W Valley Rd, Dunlap, TN 37327Sold
Nearby schools
GreatSchools rating
- 5/10Sequatchie County Middle SchoolGrades: 5-8Distance: 3.5 mi
- 5/10Sequatchie County High SchoolGrades: 9-12Distance: 3.4 mi
- 6/10Griffith Elementary SchoolGrades: PK-4Distance: 3.6 mi
Schools provided by the listing agent
- Elementary: Sequatchie Elementary
- Middle: Sequatchie Middle
- High: Sequatchie High
Source: Greater Chattanooga Realtors. This data may not be complete. We recommend contacting the local school district to confirm school assignments for this home.
Get a cash offer in 3 minutes
Find out how much your home could sell for in as little as 3 minutes with a no-obligation cash offer.
Estimated market value
$458,400
Get a cash offer in 3 minutes
Find out how much your home could sell for in as little as 3 minutes with a no-obligation cash offer.
Estimated market value
$458,400
- Tennessee
- Sequatchie County
- Dunlap
- 37327
- 61 Britt Rd
