Skip main navigation
Active
  • Price increase: $20K (8/10)
    $780,000

    61 Broadturn Road, Scarborough, ME 04074

    3beds
    2,190sqft
    : 
    $4,878/mo
    Get pre-qualified
    Single Family Residence
    Built in 1988
    0.75 Acres Lot
    $-- Zestimate®
    $356/sqft
    $-- HOA

    What's special

    Granite countertopsGranite-topped kraftmaid vanityExpansive lawn spaceWorkout roomFlexible office bonus spaceEstablished gardensFresh interior paint
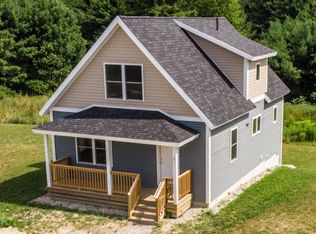
    Welcome home to this beautifully maintained property, privately set on a picturesque ¾-acre lot just minutes from Pine Point Beach. Offering the perfect balance of coastal convenience and peaceful country living, this spacious home is designed for comfortable living and effortless entertaining. The open-concept kitchen features custom cabinetry, granite countertops, and a dining area with a wet bar and display cabinetry. The inviting great room centers around a cozy propane fireplace and opens through Atrium doors to a spacious deck overlooking the serene backyard. A formal living room with a second propane fireplace, a flexible office, bonus or dining room, and a convenient powder room complete the first floor. Rich Brazilian Koa hardwood floors and fresh interior paint add warmth and style throughout. Upstairs, the primary suite offers KraftMaid built-ins, a custom platform bed, two closets, and an ensuite bath with a jetted tub, granite-topped vanity, and custom storage. Two additional bedrooms, a full bath, and second-floor laundry complete the upper level. The partially finished lower level provides exceptional flexibility with built-in cabinetry and countertops ideal for hobbies or projects, plus a fitness room, pull-out under-stair storage, and a four-person cedar sauna that conveys. An efficient Maine Energy Systems pellet boiler with automatic pellet bin is complemented by an oil-fired backup boiler with rising home heating oil prices! Outside, enjoy expansive lawns, perennial gardens, an insulated garden shed with electricity, and a 13' x 28' metal carport for a boat, RV, or additional covered storage. Move-in ready and thoughtfully updated, this exceptional home offers quality craftsmanship, versatile living space, and a sought-after location close to beaches, shopping, dining, and everyday conveniences. Back on the market --no fault of the property.
    35 days
    |
    722
    |
    45
    |

    Likely to sell faster than

    Zillow last checked:

    Listing updated:

    Listed by:

    Locations Real Estate Group LLC

    Source: Maine Listings,MLS#: 1670746MLS Logo

      Facts & features

      Interior

      Bedrooms & bathrooms
      • Bedrooms: 3
      • Bathrooms: 3
      • Full bathrooms: 2
      • 1/2 bathrooms: 1
      Primary bedroom
      • Features: Built-in Features, Closet, Full Bath, Jetted Tub, Separate Shower, Suite, Walk-In Closet(s)
      • Level: Second
      Bedroom 2
      • Features: Closet
      • Level: Second
      Bedroom 3
      • Features: Closet
      • Level: Second
      Dining room
      • Features: Built-in Features, Informal
      • Level: First
      Great room
      • Features: Gas Fireplace, Sunken/Raised
      • Level: First
      Kitchen
      • Features: Breakfast Nook
      • Level: First
      Living room
      • Features: Gas Fireplace
      • Level: First
      Heating
      • Baseboard, Hot Water, Zoned
      Cooling
      • None
      Appliances
      • Included: Dishwasher, Disposal, Dryer, Microwave, Electric Range, Refrigerator, Washer
      Features
      • Walk-In Closet(s), Primary Bedroom w/Bath
      • Flooring: Tile, Hardwood, Linoleum
      • Doors: Storm Door(s)
      • Windows: Double Pane Windows
      • Basement: Bulkhead,Interior Entry,Full
      • Has fireplace: No
      Interior area
      • Total structure area: 2,190
      • Total interior livable area: 2,190 sqft
      • Finished area above ground: 1,982
      • Finished area below ground: 208
      Video & virtual tour

      Property

      Parking
      • Total spaces: 2
      • Parking features: Paved, 5 - 10 Spaces, On Site, Garage Door Opener
      • Attached garage spaces: 2
      Features
      • Patio & porch: Deck, Porch
      • Has view: Yes
      • View description: Fields, Trees/Woods
      Lot
      • Size: 0.75 Acres
      • Features: Near Public Beach, Near Turnpike/Interstate, Suburban, Level, Landscaped
      Details
      • Additional structures: Shed(s)
      • Parcel number: SCARMR047L008A
      • Zoning: VR2

      Construction

      Type & style
      • Home type: SingleFamily
      • Architectural style: Colonial
      • Property subtype: Single Family Residence
      Materials
      • Wood Frame, Vinyl Siding
      • Foundation: Poured Concrete
      • Roof: Fiberglass,Shingle
      Condition
      • Year built: 1988

      Utilities & green energy

      • Electric: Circuit Breakers
      • Sewer: Public Sewer
      • Water: Public

      Community & HOA

      Location
      • Region: Scarborough

      Financial & listing details

      • Price per square foot: $356/sqft
      • Tax assessed value: $358,200
      • Annual tax amount: $6,281
      • Date on market: 7/8/2026
      • Road surface type: Paved

        Estimated market value

        Not available

        Estimated sales range

        Not available

        Not available

        Price history

        DateEventPrice
        8/10/2026Listed for sale$780,000+2.6%$356/sqft
        Source: Maine Listings #1670746 Report a problem
        7/24/2026Contingent$760,000$347/sqft
        Source: Maine Listings #1670746 Report a problem
        7/8/2026Listed for sale$760,000$347/sqft
        Source: Maine Listings #1670746 Report a problem

        Public tax history

        YearProperty taxesTax assessment
        2024$5,720 $358,200
        2023$5,720 +3.8%$358,200
        2022$5,513 +3.6%$358,200
        2020$5,323 +7.5%$358,200
        2019$4,951 +13.2%$358,200 +35.1%
        2017$4,373 +3.6%$265,200
        2016$4,222 +2.8%$265,200
        2015$4,108 +6.6%$265,200
        2014$3,854 -0.7%$265,200 +0.9%
        2013$3,882 +7%$262,800
        2012$3,627 $262,800 +5.2%
        2006-- $249,800
        Find assessor info on the county website

        Monthly payment

        Est. payment

        Payment breakdown

        Explore the cost of this home by adjusting the details. Changes won't be saved.
        All calculations are estimates and provided by Zillow, Inc. for informational purposes only. Actual amounts may vary.
        HOA fees may include property taxes on listings classified as Co-Ops. Contact the listing agent and/or owner for fee details.
        See how much you could borrow to make a competitive offer.

        Climate risks

        Neighborhood: Dunstan

        Getting around

        15 / 100
        Car-Dependent
        27 / 100
        Somewhat Bikeable

        Nearby schools

        GreatSchools rating

        A local agent can set up tours, give advice and negotiate with sellers.

        Browse local experts

        Similar homes