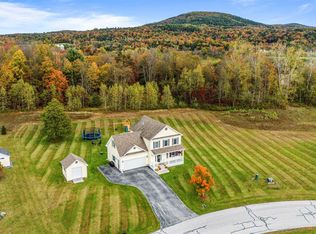
Welcome to this meticulously maintained 2016-built colonial home in the highly desirable, peaceful Dragonfly Valley neighborhood! Offering gorgeous mountain views from nearly every window, exceptional privacy, and a secluded backyard, this quality residence sits on a generous 0.94-acre lot with direct access to 43 acres of well-maintained common land. Enjoy scenic walking trails, open spaces for recreation, and breathtaking mountain views to use at your leisure. This 3-bedroom, 2.5-bath home offers 2,179 sq ft of living space. True pride of ownership with careful upkeep since new construction is further reflected from being a smoke-free and pet-free residence. The finished basement recreation room is a standout highlight, complete with a pool table and generous entertainment areas—ideal for family game nights, movie gatherings, or casual entertaining. Plumbing is already in place for a convenient additional half bath, while the separate utility room provides excellent storage. Step outside to relax on the 11’ x 9’ back deck overlooking your peaceful, private yard, or take advantage of the oversized 24’ x 22’ two-car attached garage with abundant extra space for bikes, skis, seasonal tires, and all the gear that comes with four-season Vermont living. Residents of Dragonfly Valley enjoy the low-maintenance convenience of a community septic maintained by the HOA, along with a neighborhood playground and other shared amenities. Located just minutes from Fairfax village, schools, and easy I-89 access—yet only about 30 minutes to Burlington—this home blends peaceful country charm with modern convenience in one of Fairfax’s most sought-after communities. A rare opportunity to own a well-cared-for, quality-built home that still feels like new. Don’t miss this turnkey gem in Dragonfly Valley!
Pending
Listed by: EXP Realty
$539,000
61 Bushey Road, Fairfax, VT 05454
3beds
2,179sqft
Est.: Get pre-qualified
Single Family Residence
Built in 2016
0.94 Acres Lot
$537,100 Zestimate®
$247/sqft
$-- HOA
What's special
- 57 days |
- 58 |
- 7 |
Zillow last checked:
Listing updated:
Listed by:
Shawn Cheney,
EXP Realty Cell:802-782-0400,
MAC BROICH,
EXP Realty
Source: PrimeMLS,MLS#: 5081754
Facts & features
Interior
Bedrooms & bathrooms
- Bedrooms: 3
- Bathrooms: 3
- Full bathrooms: 2
- 1/2 bathrooms: 1
Heating
- Propane, Baseboard, Hot Water
Cooling
- Other
Appliances
- Included: Dishwasher, Dryer, Microwave, Gas Range, Refrigerator, Washer, Gas Stove, Instant Hot Water, Tankless Water Heater
- Laundry: 1st Floor Laundry
Features
- Bar, Ceiling Fan(s), Home Theater Wiring, Walk-In Closet(s), Smart Thermostat
- Flooring: Carpet, Ceramic Tile, Hardwood
- Windows: Blinds
- Basement: Concrete,Partially Finished,Storage Space,Interior Entry
Interior area
- Total structure area: 2,379
- Total interior livable area: 2,179 sqft
- Finished area above ground: 1,679
- Finished area below ground: 500
Property
Parking
- Total spaces: 2
- Parking features: Paved, Auto Open, Direct Entry, Attached
- Garage spaces: 2
Accessibility
- Accessibility features: 1st Floor 1/2 Bathroom, 1st Floor Laundry
Features
- Levels: Two
- Stories: 2
- Patio & porch: Covered Porch
- Exterior features: Deck
- Has view: Yes
- View description: Mountain(s)
- Frontage length: Road frontage: 76
Lot
- Size: 0.94 Acres
- Features: Landscaped, Subdivided
Details
- Parcel number: 21006812039
- Zoning description: Residential
Construction
Type & style
- Home type: SingleFamily
- Architectural style: Colonial
- Property subtype: Single Family Residence
Materials
- Wood Frame
- Foundation: Poured Concrete
- Roof: Architectural Shingle
Condition
- New construction: No
- Year built: 2016
Utilities & green energy
- Electric: Circuit Breakers, Underground
- Sewer: Community
- Utilities for property: Cable Available, Propane, Underground Utilities
Community & HOA
Community
- Security: HW/Batt Smoke Detector
- Subdivision: Dragonfly Valley
HOA
- Has HOA: Yes
- Amenities included: Master Insurance, Common Acreage
- Services included: Plowing, Sewer, HOA Fee
- Additional fee info: Fee: $225
Location
- Region: Fairfax
Financial & listing details
- Price per square foot: $247/sqft
- Tax assessed value: $369,700
- Annual tax amount: $6,544
- Date on market: 4/2/2026
Estimated market value
$537,100
$510,000 - $564,000
$3,295/mo
Price history
| Date | Event | Price |
|---|---|---|
| 4/20/2026 | Pending sale | $539,000$247/sqft |
Source: | ||
| 4/9/2026 | Listed for sale | $539,000$247/sqft |
Source: | ||
| 4/3/2026 | Listing removed | $539,000$247/sqft |
Source: eXp Realty #5081754 Report a problem | ||
| 4/2/2026 | Listed for sale | $539,000+32.8%$247/sqft |
Source: eXp Realty #5081754 Report a problem | ||
| 8/23/2021 | Sold | $406,000+2.5%$186/sqft |
Source: Public Record Report a problem | ||
| 7/1/2021 | Pending sale | $396,000$182/sqft |
Source: Owner Report a problem | ||
| 6/18/2021 | Listed for sale | $396,000+34.8%$182/sqft |
Source: Owner Report a problem | ||
| 9/27/2016 | Sold | $293,700$135/sqft |
Source: | ||
Public tax history
| Year | Property taxes | Tax assessment |
|---|---|---|
| 2024 | -- | $369,700 |
| 2023 | -- | $369,700 |
| 2022 | -- | $369,700 +49.1% |
| 2021 | -- | $248,000 +3.5% |
| 2020 | -- | $239,600 |
| 2019 | -- | $239,600 |
| 2018 | -- | $239,600 |
| 2017 | -- | $239,600 |
Find assessor info on the county website
Monthly payment
Est. payment$--/mo
Payment breakdown
Explore the cost of this home by adjusting the details. Changes won't be saved.
All calculations are estimates and provided by Zillow, Inc. for informational purposes only. Actual amounts may vary.
HOA fees may include property taxes on listings classified as Co-Ops. Contact the listing agent and/or owner for fee details.
Mortgage interest rates are dependent on a number of factors, including credit score, down payment, and repayment length. Interest rate data provided by Zillow Group Marketplace, Inc. as of 1/1/1970 from various mortgage lenders with which we have lead or other similar arrangements; the Estimated Payment is an average of those rates.
See how much you could borrow to make a competitive offer.
Climate risks
Neighborhood: 05454
Nearby schools
GreatSchools rating
- 6/10BFA Elementary/Middle SchoolGrades: PK-6Distance: 4.2 mi
- 6/10BFA High School - FairfaxGrades: 7-12Distance: 4.2 mi
Schools provided by the listing agent
- Elementary: Fairfax Elementary School
- Middle: BFA/Fairfax Middle School
- High: BFA Fairfax High School
- District: Franklin Northwest
Source: PrimeMLS. This data may not be complete. We recommend contacting the local school district to confirm school assignments for this home.
A local agent can set up tours, give advice and negotiate with sellers.
- Vermont
- Franklin County
- Fairfax
- 05454
- 61 Bushey Road


