Welcome To 61 Chichester Road, A Beautifully Renovated 3+1 Bedroom Detached Link Home Nestled In The Highly Sought-After Milliken Mills East Community! Fully Upgraded In 2026, This Move-In-Ready Home Features Fresh Paint, New Engineered Hardwood Flooring Throughout, A Brand-New Staircase, Fully Renovated Bathrooms, And An Updated Laundry Room With New Countertops. The Bright, Open-Concept Living And Dining Area With A Walk Out Backyard Offers A Welcoming Space For Everyday Living And Entertaining. The Modern Kitchen Features Updated Quartz Countertops, A Stylish Backsplash, A New Stainless-Steel Sink, And Ample Cabinetry For Convenient Storage. The Second Floor Offers Three Generously Sized Bedrooms, Each With Ample Closet Space. The Fully Finished Basement Provides Additional Versatile Living Space, Complete With A Recreation Room And A 3-Piece Bathroom, Ideal For A Guest Suite, Home Gym, Media Room, Or Additional Bedroom. Step Outside To The Large Backyard, It's Perfect For Outdoor Dining, Summer Barbecues, And Relaxing With Family And Friends. Enjoy An Unbeatable Location Within Walking Distance To Steeles Avenue, TTC And YRT Transit, Milliken GO Station, Parks, And The Highly Ranked Milliken Mills High School. Minutes To Pacific Mall, Denison Centre, Grocery Stores, Restaurants, And Milliken Mills Community Centre. An Exceptional Opportunity For First-Time Homebuyers, Growing Families, And Investors Alike. Move In And Enjoy All That This Wonderful Home And Vibrant Community Have To Offer!
For sale
C$799,000
61 Chichester Rd, Markham, ON L3R 7E6
4beds
3baths
Townhouse
Built in ----
2,562 Square Feet Lot
$-- Zestimate®
C$--/sqft
C$-- HOA
What's special
Fresh paintBrand-new staircaseFully renovated bathroomsWalk out backyardModern kitchenUpdated quartz countertopsStylish backsplash
- 15 minutes
- 1
- 0
Zillow last checked:
Listing updated:
Listed by:
BAY STREET INTEGRITY REALTY INC.
Source: TRREB,MLS®#: N14153526 Originating MLS®#: Toronto Regional Real Estate Board
Facts & features
Interior
Bedrooms & bathrooms
- Bedrooms: 4
- Bathrooms: 3
Heating
- Forced Air, Gas
Cooling
- Central Air
Features
- Other
- Basement: Finished
- Has fireplace: No
Interior area
- Living area range: 700-1100 null
Video & virtual tour
Property
Parking
- Total spaces: 3
- Parking features: Private
- Has garage: Yes
Features
- Stories: 2
- Pool features: None
Lot
- Size: 2,562 Square Feet
- Features: Park, Public Transit, School
Details
- Parcel number: 029500173
Construction
Type & style
- Home type: SingleFamily
- Property subtype: Townhouse
Materials
- Brick
- Foundation: Concrete
- Roof: Asphalt Shingle
Utilities & green energy
- Sewer: Sewer
Community & HOA
Location
- Region: Markham
Financial & listing details
- Annual tax amount: C$3,978
- Date on market: 11/5/2026
Price history
Price history is unavailable.
Public tax history
Tax history is unavailable.
Climate risks
Neighborhood: Milliken
Nearby schools
GreatSchools rating
No schools nearby
We couldn't find any schools near this home.


Similar homes
- C$939,0003 bd3 ba-- sqft417 Port Royal Trl, Toronto, ON M1V 4R2For Sale
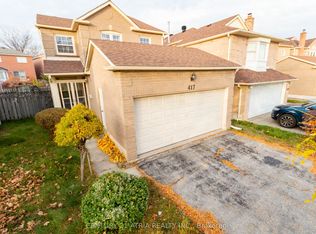 MLS ID #E14149508, CENTURY 21 ATRIA REALTY INC.. TRREB
- C$999,0005 bd4 ba-- sqft36 Cascaden St, Toronto, ON M1V 5L7For Sale
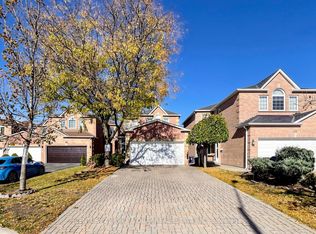 MLS ID #E14137944, CENTURY 21 KING`S QUAY REAL ESTATE INC.. TRREB
- C$868,0004 bd3 ba-- sqft61 Sorrell Cres, Markham, ON L3S 1K9For Sale
 MLS ID #N13697546, ANJIA REALTY. TRREB
- C$939,9904 bd3 ba-- sqft64 Dunbar Cres, Markham, ON L3R 6W6For Sale
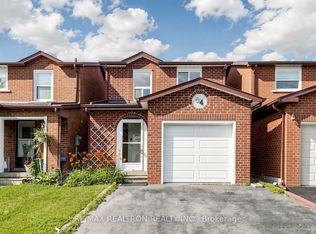 MLS ID #N13784468, RE/MAX REALTRON REALTY INC.. TRREB
