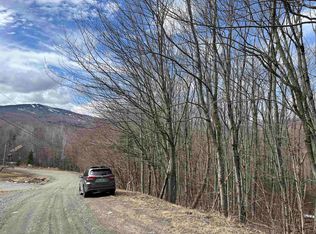
Charming 3-Bedroom Condo Just Minutes from Mount Snow! Open House Monday Sept. 7, 10 - 12!! Welcome to your perfect Vermont getaway! This beautifully maintained 3-bedroom, 2.5-bath condo is ideally located in Southern Vermont, just minutes from the renowned Mount Snow Ski Resort and the Mount SnowGolf Course. Whether you're an outdoor enthusiast or seeking a peaceful retreat, this property offers the best of all seasons. Step inside to find an open concept living area with cozy fireplace, perfect for après-ski relaxation or hosting family and friends. The kitchen features modern appliances, ample cabinet space, and flows seamlessly into the dining area. A convenient half bath is located on the main level for added ease. Upstairs, the second floor boasts of two bedrooms and a full bathroom. Step up to the third floor for an additional bedroom for guests, or extra living space! This room is a large area to make it what you want! There is also a full bathroom on this floor for added convenience. Enjoy the wooded surroundings from your front or back deck, and take advantage of nearby hiking trails, and charming local towns. Recently the owners have replaced all the windows. With low-maintenance living and easy access to year-round recreation, this condo is the ideal base for your Vermont lifestyle. Don’t miss this opportunity town a slice of Green Mountain paradise!
Active
Listed by: Berkshire Hathaway HomeServices Stratton Home • Sandy Laserte
$329,000
61 E Country Club Road, Dover, VT 05356
3beds
1,440sqft
Condominium
Built in 1980
-- sqft lot
$313,800 Zestimate®
$228/sqft
$-- HOA
What's special
Cozy fireplaceDining areaAmple cabinet spaceModern appliances
- 12 days
- 891
- 61
Zillow last checked:
Listing updated:
Listed by:
Sandy Laserte,
Berkshire Hathaway HomeServices Stratton Home 802-297-2100
Source: PrimeMLS,MLS#: 5107644
Facts & features
Interior
Bedrooms & bathrooms
- Bedrooms: 3
- Bathrooms: 3
- Full bathrooms: 2
- 1/2 bathrooms: 1
Heating
- Electric
Cooling
- None
Appliances
- Included: Dishwasher, Dryer, Microwave, Electric Range, Washer, Electric Water Heater
Features
- Cathedral Ceiling(s), Ceiling Fan(s), Kitchen/Dining
- Flooring: Carpet, Tile
- Basement: Crawl Space,Unfinished,Interior Access,Interior Entry
- Has fireplace: Yes
- Fireplace features: Wood Burning
- Furnished: Yes
Interior area
- Total structure area: 1,440
- Total interior livable area: 1,440 sqft
- Finished area above ground: 1,440
- Finished area below ground: 0
Property
Parking
- Parking features: Dirt
Features
- Levels: 2.5
- Stories: 2.5
- Exterior features: Deck
- Frontage length: Road frontage: 150
Lot
- Size: 3 Acres
- Features: Country Setting, Near Country Club, Near Golf Course, Near Paths, Near Skiing
Details
- Parcel number: 18305813060
- Zoning description: Residential
Construction
Type & style
- Home type: Condo
- Architectural style: Other
- Property subtype: Condominium
Materials
- Wood Frame, Wood Siding
- Foundation: Concrete
- Roof: Asphalt Shingle
Condition
- New construction: No
- Year built: 1980
Utilities & green energy
- Electric: 100 Amp Service
- Sewer: Public Sewer
- Utilities for property: Cable Available
Community & HOA
Community
- Security: Battery Smoke Detector
HOA
- Additional fee info: Fee: $1098
Location
- Region: West Dover
Financial & listing details
- Price per square foot: $228/sqft
- Tax assessed value: $150,000
- Annual tax amount: $4,626
- Date on market: 9/1/2026
- Road surface type: Dirt
Estimated market value
$313,800
$298,000 - $329,000
$2,679/mo
Price history
| Date | Event | Price |
|---|---|---|
| 9/1/2026 | Listed for sale | $329,000-6%$228/sqft |
Source:  PrimeMLS #5107644 Report a problem PrimeMLS #5107644 Report a problem | ||
| 10/15/2025 | Listing removed | $350,000$243/sqft |
Source: BHHS broker feed #5036893 Report a problem | ||
| 4/18/2025 | Listed for sale | $350,000+80.3%$243/sqft |
Source: PrimeMLS #5036893 Report a problem | ||
| 12/10/2020 | Sold | $194,100+39.6%$135/sqft |
Source: Public Record Report a problem | ||
| 6/1/2016 | Sold | $139,000-1.4%$97/sqft |
Source: Public Record Report a problem | ||
| 5/22/2015 | Sold | $141,000+6.8%$98/sqft |
Source: Public Record Report a problem | ||
| 6/22/1988 | Sold | $132,000$92/sqft |
Source: Public Record Report a problem | ||
Public tax history
| Year | Property taxes | Tax assessment |
|---|---|---|
| 2024 | -- | $150,000 |
| 2023 | -- | $150,000 |
| 2022 | -- | $150,000 |
| 2021 | -- | $150,000 |
| 2020 | -- | $150,000 |
| 2019 | -- | $150,000 |
| 2018 | -- | $150,000 |
| 2017 | -- | $150,000 |
| 2016 | -- | $150,000 +9900% |
| 2015 | -- | $1,500 |
| 2014 | -- | $1,500 +67% |
| 2003 | $1,321 | $898 |
Find assessor info on the county website
Monthly payment
Est. payment
Payment breakdown
Explore the cost of this home by adjusting the details. Changes won't be saved.Climate risks
Neighborhood: 05356
Similar homes
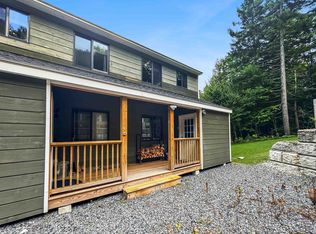
- $336,0003 bd2 ba1.2k sqft12A Dover Green Loop, Dover, VT 05356Active
 MLS ID #5107774, Mike Masters. PrimeMLS
 - $393,9002 bd2 ba1k sqftDeer Creek, Dover, VT 05356Active
 MLS ID #5105160, Donna Brown. PrimeMLS
 - $325,0003 bd2 ba1.2k sqftDover Green, Dover, VT 05356Active
 MLS ID #5093684, Adam R Palmiter. PrimeMLS
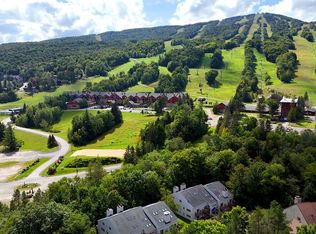
 - $399,0003 bd3 ba1.5k sqft11N Snow Tree Lane #Birches N, Dover, VT 05356Active
 MLS ID #5107145, Betsy Wadsworth. PrimeMLS
