Welcome to 61 Edgewater Road - a new 6,134 square foot architectural masterpiece by Luna Developers, nearing completion in the heart of Cliffside Park. From rooftop entertaining to sleek designer finishes, this four-level home is designed for those who appreciate elevated living which blends contemporary design with thoughtful function. The main level impresses with a sleek European kitchen, butler's pantry, additional walk-in pantry, wine display, office, family room, dining and powder room - ideal for both daily life and entertaining. Upstairs, a primary bedroom suite with dual walk-in closets and spacious full bathroom, three additional bedrooms, two more full bathrooms, and a convenient laundry room. The first level features a rec room with wet bar, bedroom and full bathroom perfect for overnight guests, and a generous 2-car garage with plenty of space for lifts. Crowned by a rooftop deck with its own wet bar, powder room, and breathtaking views of Manhattan and the Hudson River, this home is built to impress. Designer details like natural white oak flooring, floating staircase with glass balustrades, designer porcelain tile, 3 zone heat and AC, a built-in whole-house generator, and a smart sound system complete the picture of modern luxury. The virtual tour link includes a comprehensive video tour, an interactive whole-house 3D model, floor plans, and more: https://newjerseyproper.com/mls-61-edgewater-rd-cliffside-park-nj/
Under contract
$2,449,000
61 Edgewater Road, Cliffside Park, NJ 07010
5beds
--sqft
Single Family Residence
Built in ----
-- sqft lot
$-- Zestimate®
$--/sqft
$-- HOA
What's special
Convenient laundry roomPowder roomAdditional walk-in pantryNatural white oak flooringWine displayDesigner porcelain tileFamily room
- 154 days
- 123
- 4
Zillow last checked:
Listing updated:
Listed by:
Jason Pierce 201-831-9648,
Prominent Properties Sotheby's International Realty-Tenafly,
Camille Ennis 201-838-2620,
Prominent Properties Sotheby's International Realty-Alpine
Source: NJMLS,MLS#: 26012479
Facts & features
Interior
Bedrooms & bathrooms
- Bedrooms: 5
- Bathrooms: 6
- Full bathrooms: 4
- 1/2 bathrooms: 2
Heating
- Natural Gas, Forced Air, Zoned
Cooling
- Central Air
Features
- Basement: Finished
- Number of fireplaces: 1
- Fireplace features: 1 Fireplace, Gas
Video & virtual tour
Property
Parking
- Total spaces: 2
- Parking features: Garage
- Garage spaces: 2
- Details: Attached, Gar Opener
Features
- Patio & porch: Deck / Patio
- Pool features: None
- Has view: Yes
- View description: South
- Waterfront features: None
Lot
- Features: Regular
Details
- Parcel number: 060190100000001801
Construction
Type & style
- Home type: SingleFamily
- Property subtype: Single Family Residence
Materials
- Aluminum Siding, Stucco
Community & HOA
Community
- Features: Close/Parks, Close/School, Close/Shopg, Close/Trans, Close/Wrshp
Location
- Region: Cliffside Park
Financial & listing details
- Tax assessed value: $318,300
- Annual tax amount: $9,027
- Date on market: 4/16/2026
- Listing agreement: Exclusive Right To Sell
- Ownership: Private
Estimated market value
Not available
Estimated sales range
Not available
Not available
Price history
| Date | Event | Price |
|---|---|---|
| 7/24/2026 | Pending sale | $2,449,000 |
Source:  NJMLS #26012479 Report a problem NJMLS #26012479 Report a problem | ||
| 6/3/2026 | Price change | $2,449,000-2% |
Source: NJMLS #26012479 Report a problem | ||
| 4/16/2026 | Listed for sale | $2,499,000 |
Source: NJMLS #26012479 Report a problem | ||
| 4/16/2026 | Listing removed | $2,499,000 |
Source: NJMLS #25025836 Report a problem | ||
| 3/6/2026 | Price change | $2,499,000-5.7% |
Source: NJMLS #25025836 Report a problem | ||
| 7/31/2025 | Listed for sale | $2,650,000 |
Source: NJMLS #25025836 Report a problem | ||
Public tax history
| Year | Property taxes | Tax assessment |
|---|---|---|
| 2026 | $9,027 +2.9% | $318,300 |
| 2025 | $8,772 | $318,300 |
Find assessor info on the county website
Monthly payment
Est. payment
Payment breakdown
Explore the cost of this home by adjusting the details. Changes won't be saved.Climate risks
Neighborhood: 07010
Nearby schools
Schools provided by the listing agent
- Middle: Cliffside Park MS
- High: Cliffside Park HS
Source: NJMLS. This data may not be complete. We recommend contacting the local school district to confirm school assignments for this home.
Similar homes
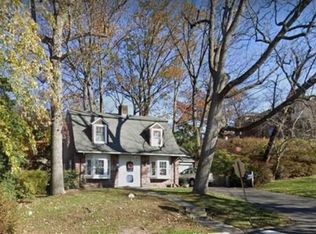
- $2,890,0005 bd6 ba-- sqft13 Lasher Lane, Edgewater, NJ 07020For Sale

 MLS ID #26033973, Richard Orlando, Corcoran Infinity Properties, Ridgewood. NJMLS

 - $1,499,0003 bd4 ba-- sqft428 Lafayette Avenue, Cliffside Park, NJ 07010For Sale
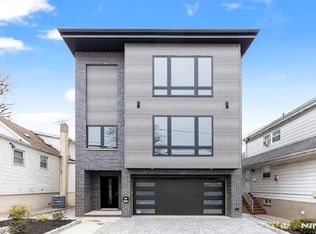 MLS ID #26033543, Christine Senatore, Century 21 Calabrese Realty. NJMLS
 - $2,788,8885 bd5 ba-- sqft283 Bluff Road, Fort Lee, NJ 07024For Sale
 MLS ID #26030519, Michael Broderick, Ridgeco Properties, Inc.. NJMLS
 - $2,199,0004 bd5 ba-- sqft506 Undercliff Avenue, Edgewater, NJ 07020For Sale
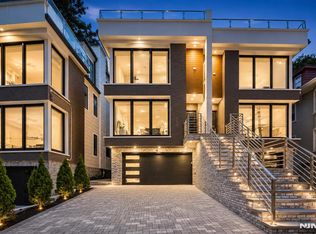 MLS ID #26032844, Sandra Garcia, Corcoran Infinity Properties. NJMLS
 - $2,285,0005 bd7 ba-- sqft224 Riveredge Road, Tenafly, NJ 07670For SaleMLS ID #26033721, Jennifer Kirschen, Keller Williams Town Life. NJMLS
- $1,389,0003 bd5 ba-- sqft255 Morningside Avenue, Cliffside Park, NJ 07010For SaleMLS ID #26026023, Leslie Dozier-Jackson, Ridgeco Properties, Inc.. NJMLS
- $2,299,0006 bd5 ba-- sqft122 Edsall Avenue, Palisades Park, NJ 07650For SaleMLS ID #26032466, Devin Sokolich, UNLMTD Real Estate Brokerage. NJMLS
- $1,250,0003 bd4 ba-- sqft85 Washington Avenue #85, Cliffside Park, NJ 07010For SaleMLS ID #26026017, Maggie Huang Raffaele, Prominent Properties Sotheby's International Realty-Englewood Cliffs. NJMLS
- $1,229,0003 bd4 ba-- sqft503 Saint Pauls Avenue, Cliffside Park, NJ 07010For SaleMLS ID #26032473, Ryan D'Errico, Century 21 Calabrese Realty. NJMLS
- $2,199,9006 bd6 ba-- sqft452 Oregon Street, Paramus, NJ 07652For SaleMLS ID #26008702, Avner Zvulun, RE/MAX SELECT - Franklin Lakes. NJMLS
- $2,499,9995 bd6 ba-- sqft455 Sunset Avenue, Haworth, NJ 07641For SaleMLS ID #26033271, Sonjela Cami, Corcoran Infinity Properties. NJMLS
- $2,450,0005 bd6 ba-- sqft4 Garden Court, Ho-Ho-Kus, NJ 07423For SaleMLS ID #26033861, Megan Fox, Compass New Jersey, LLC-Ridgewood. NJMLS
- $2,800,0006 bd8 ba-- sqft156 Morningside Lane, Palisades Park, NJ 07650For SaleMLS ID #26029779, Brian Kim, Proper Estates, Inc.. NJMLS
- $1,299,9993 bd5 ba-- sqft6 Marion Avenue #B, Cliffside Park, NJ 07010For SaleMLS ID #26020589, Rich Kim, Real. NJMLS
- $2,495,0006 bd7 ba-- sqft70 Carleton Terrace, Cresskill, NJ 07626For SaleMLS ID #26028171, Orna Jackson, Prominent Properties Sotheby's International Realty-Tenafly. NJMLS
- $2,300,0005 bd6 ba-- sqft31 Engleside Street, Cresskill, NJ 07626For SaleMLS ID #26013535, Orna Jackson, Prominent Properties Sotheby's International Realty-Tenafly. NJMLS
- $3,099,0005 bd5 ba-- sqft29 Roslyn Avenue, Englewood Cliffs, NJ 07632For SaleMLS ID #26034080, Barri Plawker, Howard Hanna Rand Realty, Englewood Cliffs. NJMLS
- $2,488,0005 bd7 ba-- sqft337 Franklin, Haworth, NJ 07641For SaleMLS ID #26024687, Jungae Yoo, Hyst Realty Group, LLC. NJMLS
- $1,999,0006 bd6 ba-- sqft151 Stuart Street, Paramus, NJ 07652For SaleMLS ID #26034635, Ronit Gordon, RE/MAX Properties Plus. NJMLS
- $1,999,9005 bd5 ba-- sqft7 New Street, Cresskill, NJ 07626For SaleMLS ID #26034170, In Chang, The Agency One Rock-Fort Lee. NJMLS
