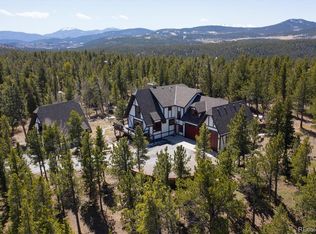
Rare Ranch Home In the Coveted Missouri Lakes Subdivision. With Everything on One Level and Directly Across From The Lake, This Home Has a Brand New Kitchen, New Appliances & Remodeled Bathrooms. New Interior and Exterior Paint. Solid Hardwood Flooring & New Tile Flooring. Huge 33' Deep Two Car Attached Garage. Conveniently Located Next To The Peak To Peak Scenic Byway and Directly Across From The Gilpin County School, This Is a Perfect Location For Someone Who Does Not Want to Have To Plow Out. Two Fireplaces, One is Natural Gas In The Living Room, Plus a Wood Burning Hearth In The Family Room. Super Low Gilpin County RE-1 Taxes. Close to Arapaho & Roosevelt National Forests Plus Golden Gate Canyon State Park. Experience Black Hawk & Central City Casinos With Fine Dining, Museum, Brewery, Arcade, Distillery & Opera. Close to Hiking, Biking, Horseback Riding, Rock Climbing, Rafting, World Class Fishing & Skiing. High Flow Domestic Well Allows Inside & Outside Use. Brand New Septic System. Missouri Lakes Includes Stocked Year Round Fishing Ponds. This Is a Must See Property. Move-In Ready. Home Warranty.
Accepting backups
Price cut: $31K (7/19)
$599,000
61 Evergreen Road, Black Hawk, CO 80422
3beds
1,730sqft
Single Family Residence
Built in 1969
0.92 Acres Lot
$580,500 Zestimate®
$346/sqft
$8/mo HOA
What's special
Two fireplacesEverything on one levelNew appliancesBrand new kitchenRemodeled bathroomsSolid hardwood flooringNew tile flooring
- 117 days
- 236
- 11
Zillow last checked:
Listing updated:
Listed by:
Tony Thorpe 720-552-2127 tony@crockerrealty.com,
Crocker Realty, LLC
Source: REcolorado as distributed by MLS GRID,MLS#: 6024207
Facts & features
Interior
Bedrooms & bathrooms
- Bedrooms: 3
- Bathrooms: 2
- Full bathrooms: 1
- 3/4 bathrooms: 1
- Main level bathrooms: 2
- Main level bedrooms: 3
Bedroom
- Description: Spacious North Bedroom. Lake View. 2 Closets
- Level: Main
- Area: 182 Square Feet
- Dimensions: 13 x 14
Bedroom
- Description: South Bedroom. Mountain Views
- Level: Main
- Area: 90 Square Feet
- Dimensions: 9 x 10
Bedroom
- Description: Se Bedroom. Mountain Views
- Level: Main
- Area: 100 Square Feet
- Dimensions: 10 x 10
Bathroom
- Description: Newly Remodeled Full Bathroom. New Custom Tile
- Features: Primary Suite
- Level: Main
- Area: 70 Square Feet
- Dimensions: 7 x 10
Bathroom
- Description: Spacious 3/4 Bathroom. New Vanity & New Tile
- Level: Main
- Area: 80 Square Feet
- Dimensions: 8 x 10
Family room
- Description: Spacious Family Room. Wood Fireplace. Lake Views.
- Level: Main
- Area: 414 Square Feet
- Dimensions: 18 x 23
Kitchen
- Description: Stunning Kitchen Remodel. Gas Range. Ss Appliances. Quartz Countertops & Island
- Level: Main
- Area: 168 Square Feet
- Dimensions: 12 x 14
Laundry
- Description: Washer Dryer Hookups. New Tile.
- Level: Main
- Area: 50 Square Feet
- Dimensions: 5 x 10
Living room
- Description: Natural Gas Fireplace. Vaulted. Bay Windows. Lake View
- Level: Main
- Area: 300 Square Feet
- Dimensions: 15 x 20
Utility room
- Description: Pressure Tank. Water Softener.
- Level: Main
- Area: 10 Square Feet
- Dimensions: 2 x 5
Heating
- Baseboard, Electric, Natural Gas, Radiant, Wood
Cooling
- None
Appliances
- Included: Dishwasher, Disposal, Range, Refrigerator, Self Cleaning Oven
- Laundry: In Unit
Features
- Ceiling Fan(s), High Ceilings, High Speed Internet, Kitchen Island, Open Floorplan, Quartz Counters, Smoke Free, Vaulted Ceiling(s)
- Flooring: Carpet, Tile, Wood
- Windows: Bay Window(s), Double Pane Windows
- Basement: Crawl Space
- Number of fireplaces: 2
- Fireplace features: Family Room, Gas, Living Room, Wood Burning
Interior area
- Total structure area: 1,730
- Total interior livable area: 1,730 sqft
- Finished area above ground: 1,730
Video & virtual tour
Property
Parking
- Total spaces: 6
- Parking features: Circular Driveway, Lighted, Oversized, Shared Driveway
- Attached garage spaces: 2
- Has uncovered spaces: Yes
- Details: Off Street Spaces: 4
Features
- Levels: One
- Stories: 1
- Patio & porch: Deck, Front Porch
- Exterior features: Private Yard, Rain Gutters
- Fencing: None
- Has view: Yes
- View description: Mountain(s)
Lot
- Size: 0.92 Acres
- Features: Corner Lot, Level, Near Public Transit, Near Ski Area, Rock Outcropping, Sloped
- Residential vegetation: Aspen, Grassed, Mixed, Partially Wooded, Wooded, Thinned
Details
- Parcel number: R006677
- Zoning: SFR
- Special conditions: Standard
Construction
Type & style
- Home type: SingleFamily
- Architectural style: Mountain Contemporary
- Property subtype: Single Family Residence
Materials
- Frame, Wood Siding
- Foundation: Concrete Perimeter, Slab
Condition
- Updated/Remodeled
- Year built: 1969
Details
- Warranty included: Yes
Utilities & green energy
- Water: Private, Well
- Utilities for property: Electricity Connected, Internet Access (Wired), Natural Gas Connected, Phone Available
Community & HOA
Community
- Security: Carbon Monoxide Detector(s), Smoke Detector(s)
- Subdivision: Missouri Lakes
HOA
- Has HOA: Yes
- Amenities included: Pond Seasonal, Trail(s)
- Services included: Reserve Fund
- HOA fee: $100 annually
- HOA name: Missouri Lakes
- HOA phone: 303-596-9691
Location
- Region: Black Hawk
Financial & listing details
- Price per square foot: $346/sqft
- Tax assessed value: $469,790
- Annual tax amount: $906
- Date on market: 5/7/2026
- Listing terms: Cash,Conventional,FHA,USDA Loan,VA Loan
- Exclusions: Seller's Personal Property.
- Ownership: Individual
- Electric utility on property: Yes
- Road surface type: Dirt
Estimated market value
$580,500
$551,000 - $610,000
$2,726/mo
Price history
| Date | Event | Price |
|---|---|---|
| 8/14/2026 | Pending sale | $599,000$346/sqft |
Source: | ||
| 7/19/2026 | Price change | $599,000-4.9%$346/sqft |
Source: | ||
| 5/7/2026 | Listed for sale | $630,000$364/sqft |
Source: | ||
Public tax history
| Year | Property taxes | Tax assessment |
|---|---|---|
| 2025 | $780 +1.2% | $31,480 +13.3% |
| 2024 | $771 -22% | $27,790 |
| 2023 | $988 +0.2% | $27,790 -13.2% |
| 2022 | $986 +26.6% | $32,000 -2.8% |
| 2021 | $779 +17% | $32,930 +20.9% |
| 2020 | $666 | $27,230 |
| 2019 | $666 +19.4% | $27,230 +26.2% |
| 2018 | $557 -0.1% | $21,580 |
| 2017 | $558 | $21,580 +0.4% |
| 2016 | -- | $21,500 |
| 2015 | -- | $21,500 +13.6% |
| 2014 | -- | $18,920 |
| 2013 | -- | $18,920 -3.6% |
| 2012 | -- | $19,620 |
| 2011 | -- | $19,620 -3.9% |
| 2010 | -- | $20,420 |
Find assessor info on the county website
Monthly payment
Est. payment
Payment breakdown
Explore the cost of this home by adjusting the details. Changes won't be saved.Climate risks
Neighborhood: 80422
Nearby schools
Schools provided by the listing agent
- Elementary: Gilpin County School
- Middle: Gilpin County School
- High: Gilpin County School
- District: Gilpin RE-1
Source: REcolorado as distributed by MLS GRID. This data may not be complete. We recommend contacting the local school district to confirm school assignments for this home.