BEAUTIFUL 3 Bedroom Ranch with a Finished Basement. Priced well under assessment. Additional room at back of home does not reflect square footage on tax record (Approx 300SF). Roof-5 Years New. Newer Fully fenced yard. Central A/C-3 Years New. The Two Car Tandem Garage has interlocking PVC tiles designed specifically for garage floors. Bonus Shed behind the garage. Vinyl siding. Separate electrical box designed for plugging in a portable generator (included). Replacement thermal pane vinyl windows throughout. A lot of goodies will remain with the property as seller is downsizing, such as all of the Outdoor Patio Furniture including the Umbrella, All Kitchen Appliances, Washer / Dryer, both Televisions in the large additional room, the Television/Stand in living room, and Storage racks/Workbench in the basement.
This one's a WINNER! Delayed showings begin Wednesday, August 12th and delayed negotiations take place on Tuesday, August 18 at 12pm noon.
Closed
$277,000
61 Faircrest Rd, Rochester, NY 14623
3beds
1,212sqft
Single Family Residence
Built in 1955
0.48 Acres Lot
$-- Zestimate®
$229/sqft
$2,418 Estimated rent
Home value
Not available
Estimated sales range
Not available
$2,418/mo
Zestimate® history
Owner options
List your home for rent
$2,418/mo
Rent Zestimate®
Find your next renter with Zillow Rental Manager. Plus, with online applications, you can quickly screen prospective tenants – for free.
$2,418/mo
Rent Zestimate®
Refinance and save
$2,169/mo
Est. payment
Refinancing to a lower rate could help reduce your monthly payments and save thousands over the life of the loan.
$2,169/mo
Est. payment
Explore your selling options
Work with a Zillow partner agent
Leverage their expertise and Zillow's premium Showcase listings to get your home seen by more buyers.
Get startedList with your own agent
Get your home in front of millions of buyers by listing it on Zillow.
Learn how to do itSell it yourself
Take full control of how buyers see your home on Zillow by listing For Sale by Owner (FSBO).
List your homeWhat's special
Finished basementTwo car tandem garageNewer fully fenced yardVinyl sidingAll kitchen appliances
Zillow last checked:
Listing updated:
Listed by:
Rocco F. DiFabio Jr. 585-545-6706,
RE/MAX Realty Group
Bought with:
Angela Serratore, 30SE0802772
Blain Realty, Inc.
Source: NYSAMLSs,MLS#: R1705598 Originating MLS: Rochester
Originating MLS: RochesterFacts & features
Interior
Bedrooms & bathrooms
- Bedrooms: 3
- Bathrooms: 2
- Full bathrooms: 1
- 1/2 bathrooms: 1
- Main level bathrooms: 2
- Main level bedrooms: 3
Heating
- Gas, Forced Air
Cooling
- Central Air
Appliances
- Included: Dryer, Dishwasher, Free-Standing Range, Gas Oven, Gas Range, Gas Water Heater, Oven, Refrigerator, See Remarks, Washer
Features
- Eat-in Kitchen, Other, See Remarks, Bedroom on Main Level, Main Level Primary
- Flooring: Carpet, Hardwood, Tile, Varies
- Basement: Full,Finished
- Has fireplace: No
Interior area
- Total structure area: 1,212
- Total interior livable area: 1,212 sqft
Property
Parking
- Total spaces: 2
- Parking features: Detached, Garage
- Garage spaces: 2
Features
- Levels: One
- Stories: 1
- Exterior features: Blacktop Driveway
Lot
- Size: 0.48 Acres
- Dimensions: 85 x 246
- Features: Other, Rectangular, Rectangular Lot, Residential Lot, See Remarks
Details
- Parcel number: 2632001621500002059000
- Special conditions: Standard
Construction
Type & style
- Home type: SingleFamily
- Architectural style: Ranch
- Property subtype: Single Family Residence
Materials
- Vinyl Siding
- Foundation: Block
- Roof: Asphalt
Condition
- Resale
- Year built: 1955
Utilities & green energy
- Sewer: Connected
- Water: Connected, Public
- Utilities for property: Sewer Connected, Water Connected
Community & HOA
Community
- Subdivision: Suburban Heights Sec 04
Location
- Region: Rochester
Financial & listing details
- Price per square foot: $229/sqft
- Tax assessed value: $240,000
- Annual tax amount: $5,308
- Date on market: 8/10/2026
- Cumulative days on market: 9 days
- Listing terms: Cash,Conventional,FHA,Other,See Remarks,VA Loan
Price history
| Date | Event | Price |
|---|---|---|
| 9/29/2026 | Sold | $277,000+38.6%$229/sqft |
Source:  NYSAMLSs #R1705598 Report a problem NYSAMLSs #R1705598 Report a problem | ||
| 8/20/2026 | Pending sale | $199,900$165/sqft |
Source: NYSAMLSs #R1705598 Report a problem | ||
| 8/10/2026 | Listed for sale | $199,900+128.5%$165/sqft |
Source: NYSAMLSs #R1705598 Report a problem | ||
| 9/10/1996 | Sold | $87,500$72/sqft |
Source: Public Record Report a problem | ||
Public tax history
| Year | Property taxes | Tax assessment |
|---|---|---|
| 2025 | -- | $240,000 +41.8% |
| 2024 | -- | $169,300 |
| 2023 | -- | $169,300 +17% |
| 2022 | -- | $144,700 |
| 2021 | -- | $144,700 |
| 2020 | -- | $144,700 +25.7% |
| 2018 | -- | $115,100 |
| 2017 | $1,709 | $115,100 |
| 2016 | -- | $115,100 |
| 2015 | -- | $115,100 |
| 2014 | -- | $115,100 |
| 2013 | -- | $115,100 |
| 2012 | -- | $115,100 |
| 2011 | -- | $115,100 +15.2% |
| 2010 | -- | $99,900 |
| 2009 | -- | $99,900 |
| 2007 | -- | $99,900 |
| 2006 | -- | $99,900 +7% |
| 2005 | -- | $93,400 |
| 2004 | -- | $93,400 +4.5% |
| 2003 | -- | $89,400 |
| 2002 | -- | $89,400 +1496.4% |
| 2001 | -- | $5,600 |
| 2000 | -- | $5,600 |
Find assessor info on the county website
Neighborhood: 14623
Nearby homes
- $215,0003 bd2 ba1k sqft69 Faircrest Rd, Rochester, NY 14623Sold

- $234,8003 bd1 ba1k sqft45 Faircrest Rd, Rochester, NY 14623Off Market
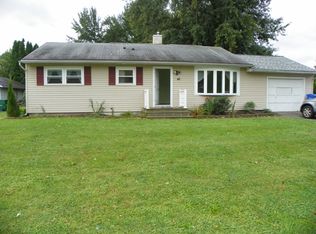
- $218,9002 bd1 ba1.2k sqft23 Faircrest Rd, Rochester, NY 14623Off Market
- $230,5002 bd2 ba1k sqft75 Faircrest Rd, Rochester, NY 14623Off Market
- $208,7003 bd1 ba1k sqft15 Faircrest Rd, Rochester, NY 14623Off Market
- $241,0003 bd2 ba1k sqft336 Hollybrook Rd, Rochester, NY 14623Sold
- $269,2003 bd1 ba1.2k sqft85 Faircrest Rd, Rochester, NY 14623Off Market
- $239,5003 bd1 ba1k sqft58 Faircrest Rd, Rochester, NY 14623Off Market
Nearby schools
GreatSchools rating
- 6/10David B Crane Elementary SchoolGrades: K-3Distance: 1.3 mi
- 4/10Charles H Roth Middle SchoolGrades: 7-9Distance: 2.6 mi
- 7/10Rush Henrietta Senior High SchoolGrades: 9-12Distance: 1.6 mi
Schools provided by the listing agent
- District: Rush-Henrietta
Source: NYSAMLSs. This data may not be complete. We recommend contacting the local school district to confirm school assignments for this home.
- New York
- Monroe County
- Rochester
- 14623
- 61 Faircrest Rd
