Glorious sunrises and stunning glimpses of sunsets await on this exceptional 1.42-acre waterfront property, ideally situated on a point with approximately 500 feet of frontage along the marshes of the Harbor River. A private dock with a covered pier head offers sweeping views of Fripp Island, Hunting Island, and Harbor Island, as well as expansive vistas downriver toward Station Creek.
A picturesque approach lined with majestic live oaks and palms creates a memorable arrival, opening to breathtaking waterfront scenery and your own private coastal retreat.
Despite its peaceful setting, the property is conveniently located within 15 minutes of shopping, dining, grocery stores, and banking. Historic Beaufort and the Port Royal village area are just 20 minutes away, while the beaches of cabinetry, quartz countertops, SS appliances & large center island. Oversized butler's pantry/laundry room adds storage and functionality. The main level includes three bedrooms, a spacious hall bath, and a private 18'X19' primary suite w/ two walk in closets, dual vanities, walk in shower, jetted soaking tub and private water view sleeping porch. Upstairs, two loft areas, one sleeping with half bath and the other w/ balcony overlooking the living area and waterfront, ideal for studio, gallery or flex space. Outdoor amenities include a large storage shed, former chicken coup, and RV hookup with water, power & septic connections. An exceptional opportunity for a private waterfront residence, family retreat, hobby property, or multigenerational living. Qualified buyers may benefit from assumable VA loan @ 2.25 interest.
For sale
Price cut: $90K (8/25)
$889,000
61 First Coleman Road, St. Helena Island, SC 29920
3beds
2,766sqft
Single Family Residence
Built in 1972
1.42 Acres Lot
$839,200 Zestimate®
$321/sqft
$-- HOA
What's special
Large storage shedLarge center islandQuartz countertopsBreathtaking waterfront scenerySpacious hall bath
- 107 days
- 1,793
- 165
Zillow last checked:
Listing updated:
Listed by:
Lorena D Stroud 843-476-7572,
Coastal Real Estate Solutions
Source: Lowcountry Regional MLS,MLS#: 196797
Facts & features
Interior
Bedrooms & bathrooms
- Bedrooms: 3
- Bathrooms: 3
- Full bathrooms: 2
- 1/2 bathrooms: 1
Heating
- Electric, Heat Pump, Zoned
Cooling
- Electric, Central Air, Zoned, Heat Pump
Appliances
- Included: Dishwasher, Ice Maker, Microwave, Refrigerator
Features
- Flooring: Wood, Luxury Vinyl, Tile
- Windows: Thermo-Panes, Tinted Windows, Screens
- Has basement: No
Interior area
- Total structure area: 2,766
- Total interior livable area: 2,766 sqft
Property
Parking
- Parking features: Gravel, Circular Driveway, No Garage
Features
- Levels: One and One Half
- Patio & porch: Deck, Screened Porch
- Exterior features: Storage
- Has spa: Yes
- Spa features: Bath
- Has view: Yes
- Has water view: Yes
- On waterfront: Yes
- Waterfront features: Marsh, Tidal Creek
Lot
- Size: 1.42 Acres
- Dimensions: irregular - 1.42 acres
Details
- Parcel number: R300024000044c0000
- Zoning description: Residential
Construction
Type & style
- Home type: SingleFamily
- Property subtype: Single Family Residence
Materials
- Stucco
- Foundation: Crawl
- Roof: Composition
Condition
- Year built: 1972
Utilities & green energy
- Sewer: Septic Tank
- Water: Public
Community & HOA
Community
- Security: Security System
HOA
- Has HOA: No
Location
- Region: Saint Helena Island
Financial & listing details
- Price per square foot: $321/sqft
- Tax assessed value: $385,400
- Annual tax amount: $1,959
- Date on market: 9/28/2026
- Cumulative days on market: 105 days
- Listing terms: VA Loan,Cash,Assumable,Conventional
Estimated market value
$839,200
$797,000 - $881,000
$2,409/mo
Price history
| Date | Event | Price |
|---|---|---|
| 8/25/2026 | Price change | $889,000-9.2%$321/sqft |
Source:  Lowcountry Regional MLS #196797 Report a problem Lowcountry Regional MLS #196797 Report a problem | ||
| 7/16/2026 | Price change | $979,000-9.3%$354/sqft |
Source: Lowcountry Regional MLS #196797 Report a problem | ||
| 6/30/2026 | Listed for sale | $1,079,000+170.4%$390/sqft |
Source: Lowcountry Regional MLS #196797 Report a problem | ||
| 1/5/2022 | Sold | $399,000+42.5%$144/sqft |
Source: Public Record Report a problem | ||
| 5/4/2020 | Sold | $280,000-6.4%$101/sqft |
Source: Public Record Report a problem | ||
| 4/24/2020 | Pending sale | $299,000$108/sqft |
Source: Tideland Realty Inc #163718 Report a problem | ||
| 1/15/2020 | Listed for sale | $299,000$108/sqft |
Source: Tideland Realty Inc #163718 Report a problem | ||
| 12/12/2019 | Pending sale | $299,000$108/sqft |
Source: Tideland Realty Inc #163718 Report a problem | ||
| 9/24/2019 | Listed for sale | $299,000$108/sqft |
Source: Tideland Realty Inc #163718 Report a problem | ||
Public tax history
| Year | Property taxes | Tax assessment |
|---|---|---|
| 2025 | $1,959 0% | $15,420 |
| 2024 | $1,959 | $15,420 |
| 2023 | $1,959 -10% | $15,420 -3.4% |
| 2022 | $2,177 -52.3% | $15,960 -5% |
| 2021 | $4,565 | $16,800 +89.4% |
| 2020 | -- | $8,870 |
| 2019 | $1,334 +3.3% | $8,870 |
| 2018 | $1,291 +26.3% | $8,870 -5.4% |
| 2017 | $1,022 | $9,380 -33.3% |
| 2016 | $1,022 | $14,070 |
| 2015 | $1,022 | $14,070 |
| 2014 | $1,022 | $14,070 |
| 2013 | $1,022 | $14,070 |
| 2010 | $1,022 +3.8% | -- |
| 2009 | $985 +17.9% | -- |
| 2008 | $835 +7.1% | $6,888 |
| 2007 | $780 -18.6% | $6,888 |
| 2005 | $959 -44.7% | $6,888 -40.9% |
| 2004 | $1,735 +152.1% | $11,648 +181.9% |
| 2003 | $688 | $4,132 |
| 2001 | -- | -- |
| 2000 | -- | $103,300 |
Find assessor info on the county website
Monthly payment
Est. payment
Payment breakdown
Explore the cost of this home by adjusting the details. Changes won't be saved.Climate risks
Neighborhood: 29920
- $40,5000.63 acres67 First Coleman Rd, Saint Helena Island, SC 29920Off Market

- $63,2003.5 acres59 First Coleman Rd, Saint Helena Island, SC 29920Off Market
- $56,8000.61 acres65 First Coleman Rd, Saint Helena Island, SC 29920Off Market

- $50,100-- bd-- ba-- sqft64 First Coleman Rd, Saint Helena Island, SC 29920Off Market
Similar homes
- $945,0003 bd3 ba3.5k sqft210 Dataw Drive, St. Helena Island, SC 29920For Sale
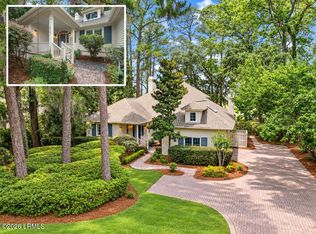 MLS ID #198571, Todd McDaniel, BHHS Bay Street Realty. Lowcountry Regional MLS
 - $1,075,0005 bd4 ba3.7k sqft70 Nathan Pope Road, St Helena Island, SC 29920For Sale
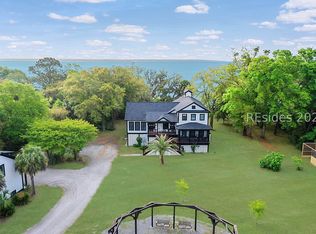 MLS ID #512431, Randal Longo. REsides, Inc.
 - $819,0003 bd3 ba2.2k sqft402 Island Circle E, St. Helena Island, SC 29920For Sale
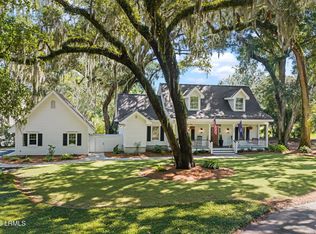 MLS ID #197779, Teresa Eller, BHHS Bay Street Realty. Lowcountry Regional MLS
 - $799,0003 bd3 ba2.4k sqft718 Island Circle E, St. Helena Island, SC 29920For Sale
 MLS ID #198093, Teresa Eller, BHHS Bay Street Realty. Lowcountry Regional MLS
